

contact@govacons.com.vn

0938 727 179



When planning a factory, many owners begin with an apparently practical question: is a steel frame or a reinforced-concrete frame cheaper? That question often sends the discussion in the wrong direction. A factory creates value through its ability to support production, carry equipment, meet the commissioning schedule, satisfy fire-safety obligations, remain maintainable and accommodate future change. The material is a means to those ends. A single-storey electronics plant, a cold store and a heavy press shop may have the same floor area yet require fundamentally different structural solutions.
Steel attracts attention because it can provide long spans, relatively low self-weight, off-site fabrication and rapid erection once foundations and access are ready. Reinforced concrete offers stiffness, mass, robust floor construction, durability in suitable conditions and a familiar local supply chain. Neither list is unconditional. Steel requires an appropriate corrosion strategy, fire-resistance protection where required, controlled connections and erection tolerances. Concrete requires site quality control, curing time, heavier foundations in many cases and careful planning where later alterations are expected.
A professional decision therefore starts with operations. What clear span is genuinely required? Would columns interfere with forklifts, conveyors or robots? What dynamic actions will machinery generate? Is the atmosphere humid, saline, chemically aggressive or hot? Is an extension expected in three or five years? Can production stop while protective coatings are maintained? These answers are more useful than a contractor’s habitual preference or experience borrowed from a factory with different processes.
Steel and concrete should not be treated as mutually exclusive labels. Many successful industrial buildings are hybrids: reinforced-concrete foundations and floors with a steel roof, concrete cores with steel framing, composite technical floors, or separate machine foundations within a lighter building. The objective is to assign each material to the duty it performs well, not to force the entire project into one structural category.
Major distortions often occur before structural calculations begin. An owner may issue a brief stating 20,000 square metres, a height of 12 metres and a possible overhead crane, then request competing prices. Each bidder must invent assumptions about loads, column grids, roofing, finishes, ground conditions, fire strategy, tolerances and infrastructure scope. The resulting quotations appear to describe the same project, but they price materially different buildings.
A workable brief should describe the product, process stages, material flow, principal equipment, floor and suspended loads, temperature and humidity limits, cleanliness requirements, chemicals, vehicle dimensions, docks, clear heights, cranes, building services and expansion plans. Where machine information is not final, the owner and designer should establish a rational design envelope and identify its cost. Phrases such as structure suitable for future machinery are not verifiable because the future action has not been defined.
Ground conditions can reverse an early conclusion. On weak soil, a lighter superstructure may reduce foundation demand, but the industrial slab and machine foundations may still control ground-improvement cost. A site with reliable concrete plants, precast suppliers and labour presents a different programme risk from one located near a major steel fabricator. Delivery distances, component dimensions, road restrictions, crane access and the wet season all belong in the assessment.
Before comparing prices, the owner should issue a common basis of design. It should identify actions and combinations, intended design life, exposure, fire strategy, vibration and deflection criteria, maintenance assumptions, governing standards, inclusions and exclusions. Comparisons become meaningful only when inputs match. If the information is insufficient, the correct decision may be to investigate further rather than select a material through instinct.
A typical steel-framed factory has reinforced-concrete foundations, anchor bolts, steel columns and rafters, bracing, purlins, roof sheeting and wall cladding. Main members may be hot-rolled sections, welded built-up sections or pre-engineered members shaped to suit the force distribution. Performance depends on overall geometry, spatial stability, connections, fabrication quality, erection sequence and interaction with the envelope. Kilograms of steel per square metre are not a sufficient measure of structural quality or value.
A reinforced-concrete factory may use cast-in-place columns, beams, slabs and roofs, precast elements, or a combination. It can be effective for multi-storey production, substantial floor loading, high stiffness and clearly separated compartments. Large spans and high clearance can, however, produce deeper beams, larger columns and heavier foundations. Formwork cycles, curing, strength gain and coordination of service penetrations must be included in the programme.
Hybrid systems often resolve conflicting needs. Concrete columns may be used in impact-prone areas with long-span steel rafters above. A multi-storey office block may be reinforced concrete while the attached production hall is steel. A press foundation can be isolated from the main frame and floor. Concrete walls or cores may provide lateral stiffness while steel framing creates open production space. Composite floors may serve technical levels where speed and structural depth justify them.
A hybrid is not automatically superior. Additional materials create additional interfaces, including anchor-bolt tolerances, differential movement, waterproofing, erection sequence and divided contractor responsibility. A hybrid should be adopted only where it solves a defined requirement and its interfaces can be designed and inspected. If one straightforward system meets the operational criteria, that simplicity has real value during design, construction and maintenance.
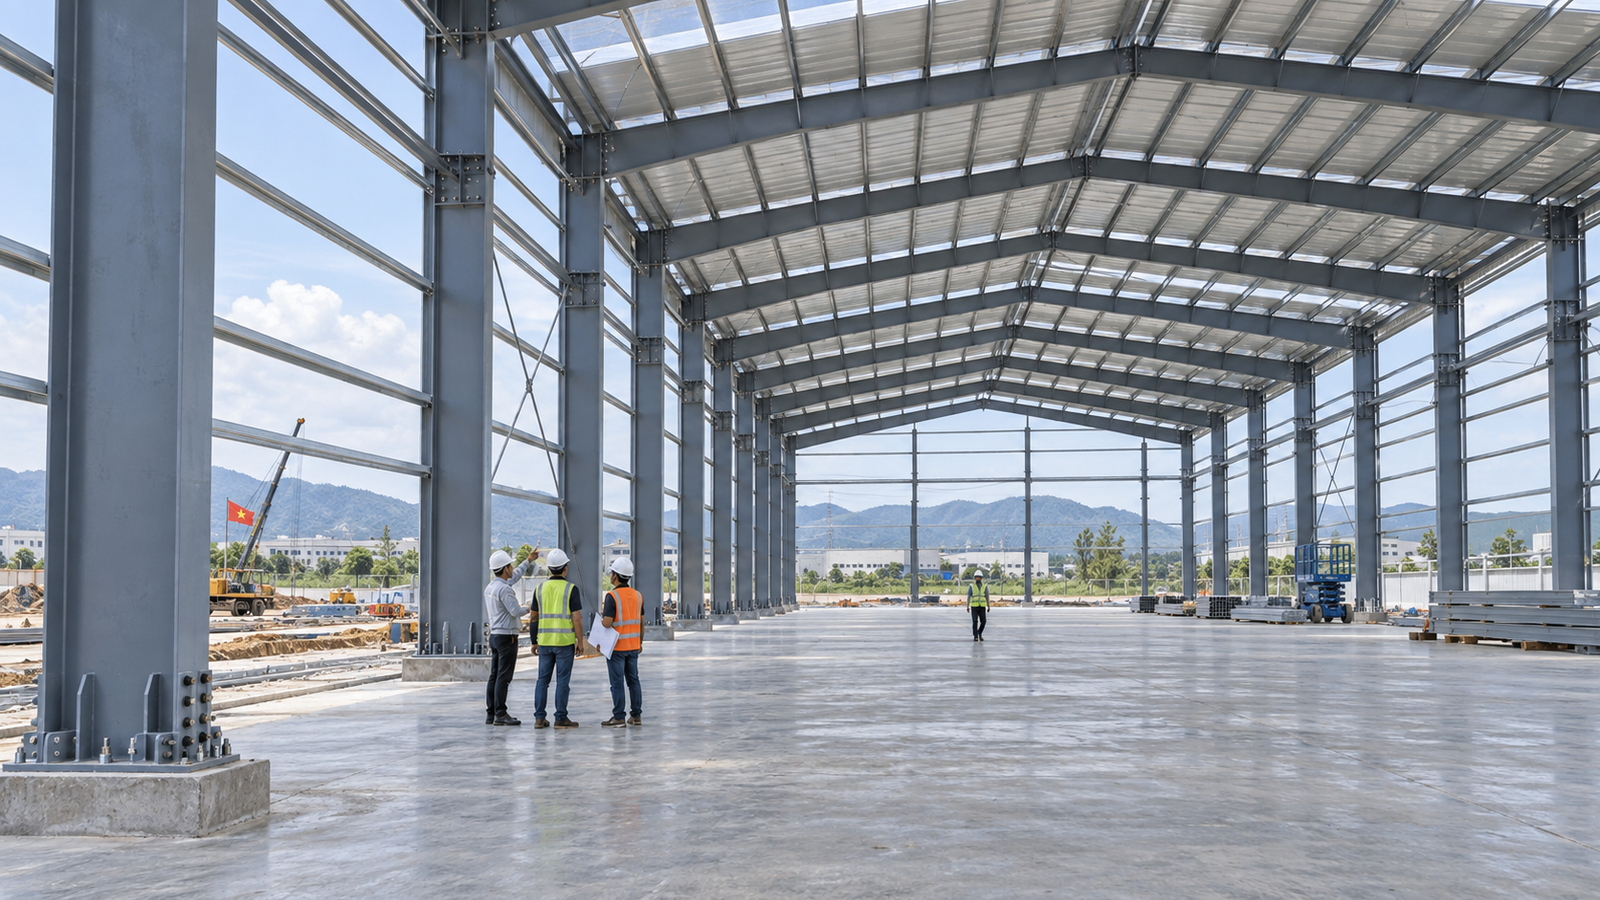
Steelwork can be fabricated while foundations are under construction. With approved shop drawings, available material and a capable fabricator, members arrive in erection sequence and quickly release areas for roofing, cladding and services. This can be valuable when production equipment must be installed early. The advantage disappears when layouts keep changing, uncommon steel grades have long lead times, coordination drawings are delayed or anchor bolts are misplaced.
Reinforced concrete follows cycles of formwork, reinforcement, casting, curing and striking. Progress is sensitive to weather, storage space and site productivity. On the other hand, concrete and labour may be obtained through a broad local network without waiting for distant fabrication. Precast construction can reduce site duration where repetition, transport routes, lifting capacity and connection design support it. It is not a universal shortcut.
A reliable programme should work backward from trial-production dates through equipment installation, permanent power, dry electrical rooms, weather-tightness and floor handover. The structural frame is only one link. A rapidly erected frame does not generate revenue if the roof leaks, the floor misses flatness criteria or utility routes remain unresolved. A somewhat longer structural operation may still support earlier production if machinery interfaces were fixed at the right time.
Owners should examine the actual supply chain rather than programme claims alone. Relevant checks include fabrication capacity, steel procurement, welding quality control, concrete-plant resilience, formwork resources, lifting equipment, transport routes and wet-season measures. For either system, late change is a principal schedule risk. Freezing the grid, levels, equipment actions and major openings at agreed gateways is usually more effective than imposing an unsupported erection deadline.
Initial frame price omits many costs that affect the investment decision. Whole-life assessment may include investigation, design, foundations, structure, envelope, corrosion and fire protection, financing time, maintenance, production interruption, replacement, alteration, expansion and end-of-life work. The analysis need not become an elaborate financial model, but it should capture every item capable of changing the preferred option.
For steelwork, the owner should account for surface preparation, coating or galvanizing appropriate to the exposure, inspection, repairs at welds and bolts, access for future recoating and fire protection where required by the design. Maintenance cost is not merely the price of paint. Shutdowns, scaffolding above active lines, contamination controls and stock relocation can cost more than the coating operation itself.
For reinforced concrete, durability depends on cover, crack control, permeability, construction joints, waterproofing, exposure and workmanship. Concrete is not maintenance-free. Water ingress, carbonation, chlorides, forklift impact and actions beyond the design basis can reduce service life. Large concrete members may also constrain later openings, roof raising or column removal. Repair access and production consequences should be considered before tender.
A practical comparison can test several futures: retain the factory substantially unchanged for 25 years; extend it after five years; install heavier machinery; or convert it for leasing. Each structural option should use the same period, financing assumptions and operating conditions. Avoid optimistic steel salvage values and assumptions that concrete will need no intervention. Written assumptions allow directors to see how the conclusion changes with material prices, expansion timing or exposure.
A column grid is an operating map, not an isolated structural exercise. A poorly located column can block a forklift aisle, force a conveyor diversion, remove pallet positions or obstruct machine maintenance. Before optimizing frame weight, the team should overlay the grid on production lines, logistics routes, vehicle turning areas, loading doors, safety corridors and zones reserved for equipment replacement.
Steel framing is often effective for large, flexible single-storey spaces. Increasing span, however, increases member depth or weight, deflection demands, transport constraints and erection requirements. The longest possible span is not necessarily economical if the process can accept an internal column line. Conversely, adding columns to reduce structural cost may create recurring operational losses. The optimum balances construction cost against the value of unobstructed space.
Reinforced concrete suits regular grids, multi-storey arrangements and zones requiring stiff floors. At longer spans, beam depth may conflict with ducts, sprinklers, cable trays and clear height. Flat slabs, prestressing or precast systems may be considered where project standards and local capabilities support them, but punching, vibration, long-term deflection, connections and construction sequence still require explicit verification.
Height also needs precise definition. Eaves height is not usable clearance. The team should distinguish levels below rafters, bracing, pipes, lights and crane envelopes. In warehouses, useful height relates to racks, fire-safety provisions and lift trucks. In production, it relates to tool changes, extraction and maintenance. An early coordinated section often resolves more risk than a broad debate about material preference.
Machine loading is more than the mass shown in a catalogue. Presses, compressors, large fans, centrifuges, rotating equipment and overhead cranes generate dynamic, impact or cyclic actions. Designers need operating weight, centre of gravity, speed, forcing frequency, imbalance forces, duty cycle, abnormal-condition loads, anchor locations and vendor vibration limits. Missing information should be confirmed by the supplier, not replaced by an arbitrary allowance.
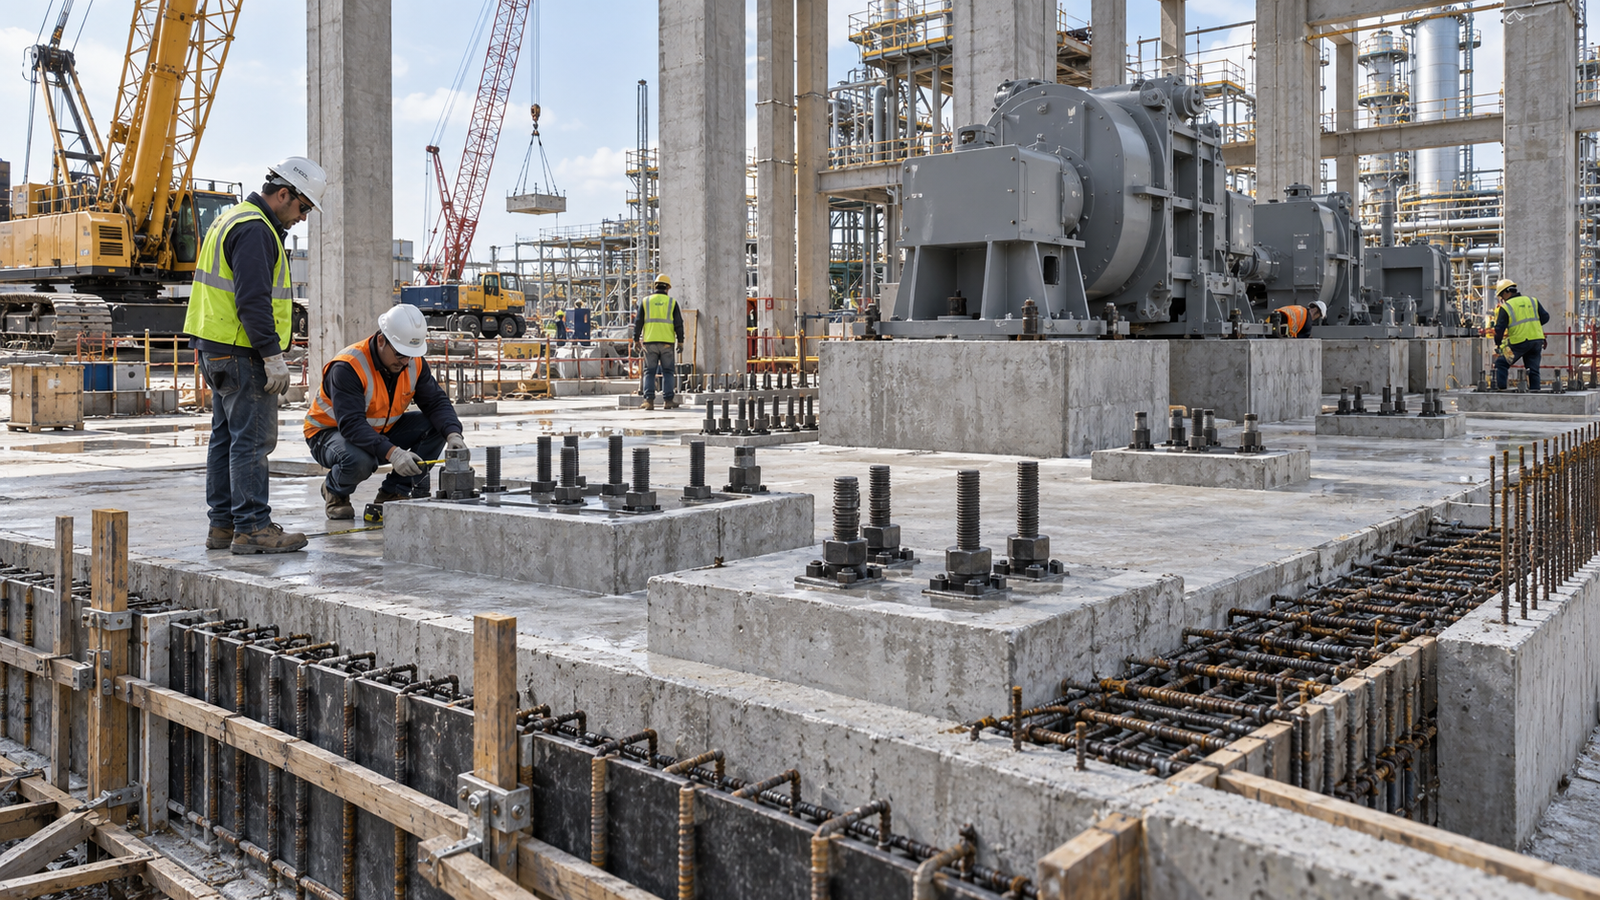
A slab designed for forklift traffic is not automatically a suitable machine foundation. Sensitive equipment may require an independent plinth. A press may need a large inertia block and isolation joint. Cranes transfer vertical, transverse, longitudinal and braking actions through runway beams, columns and foundations. Differential settlement may misalign rails even when structural stresses remain acceptable. Geotechnical stiffness, groundwater, piles and machine layout must therefore be coordinated.
A light steel frame may be vibration-sensitive if design checks strength but neglects stiffness and natural frequency. Concrete mass and stiffness can help in some cases, but they do not automatically prevent resonance. A long-span concrete floor can still vibrate excessively, and a heavy block on weak soil can still oscillate. The analysis should match the equipment and operating criterion rather than stopping at static load resistance.
Good solutions often separate load paths. The building frame carries roof, wind and defined crane actions; machine foundations carry dynamic actions; the industrial floor carries traffic; joints and details limit vibration transfer. Geometric separation does not eliminate soil interaction, so foundation engineering remains coordinated. Where future machines are uncertain, define bounded equipment zones rather than strengthening an entire factory for an undefined possibility.
From 1 July 2025, the applicable framework should be reviewed against Vietnam’s Law 55/2024/QH15 on fire prevention, firefighting, rescue and salvage, Decree 105/2025/ND-CP, and the regulations and standards relevant to the project. Fire safety should not be deferred until structural and architectural design is frozen. Occupancy, scale, height, compartment area, stored goods and process hazards can directly influence structure, envelope and access.
For both steel and reinforced concrete, required fire resistance must be established from the applicable design basis, not inferred from the material name. Steel loses strength and stiffness as temperature rises and may require intumescent coating, spray-applied protection, boards or another substantiated solution. Concrete can protect reinforcement through its section and cover, but cover, member size, cracking, spalling and connection behaviour still need assessment under fire conditions.
Fire-protection systems must suit the operating environment. Intumescent coatings require compatible primers, controlled surface preparation, correct thickness and inspection. Boards may suffer impact or create hygiene difficulties; spray products may not suit clean manufacturing. For concrete, penetrations, joints, finishes and site changes also require control. Selecting a proprietary product first and forcing the design around it is poor practice.
Records should remain coordinated across fire-safety design, structural design, architecture, building services and construction. They should support owner acceptance within the overall works and competent-authority inspection of acceptance work where applicable. Changes to sections, protective layers, wall penetrations, storage arrangements or materials should be assessed before construction rather than retrospectively documented.
Coastal factories, food plants, dyeing facilities, plating lines, fertilizer production, paper mills and frequently washed areas can expose structures to severe combinations of humidity, condensation, salts, chemicals, dust and heat. Generic instructions such as anti-rust paint or waterproof concrete are inadequate. The brief should identify agents, expected concentration, temperature, wet-dry cycles, cleaning methods and the intended maintenance interval.
For steel, durability begins with detailing. Water traps, inaccessible crevices, dust-collecting ledges and dissimilar-metal contact should be avoided before a coating system is selected. Surface preparation, coating, galvanizing or alternative materials can then be matched to exposure. Nominal film thickness cannot compensate for poor preparation or unsuitable application conditions. Hidden areas need treatment before assembly, while impact-prone zones need a realistic repair procedure.
For reinforced concrete, mix design, permeability, cover, cracking, joints and drainage require control. Chlorides and chemicals may make material selection and crack limits decisive for service life. Concrete that appears sound at handover does not provide durable reinforcement protection if it is honeycombed, has inadequate cover or retains water. Protective coatings applied to concrete also require prepared substrates, inspection and eventual maintenance.
Heat affects thermal movement, comfort and energy use. Lightweight metal roofs react quickly to solar gain, making insulation, ventilation and movement details important. Heavy construction offers greater thermal inertia but may retain heat where ventilation is poor. Food and electronics factories must also manage underside condensation and thermal bridges through a coordinated envelope strategy. Increasing structural member size alone does not solve those problems.
The phrase future expansion appears in most project meetings, but it rarely defines direction, area, timing or whether production must continue during construction. Without a scenario, allowances can become present cost without operational value. A useful expansion plan identifies extension grids, removable walls, roof levels, utility corridors, future actions and safe construction zones.
Steel framing can facilitate an added bay or lengthwise extension if end frames, bracing, foundations, roof drainage and cladding details anticipate the sequence. It is unsafe to assume that expansion merely means removing sheets and adding steel. Bracing changes can affect global stability, an external gutter may become an internal valley, and crane operations beside a live production line create safety and contamination risks.
Reinforced concrete can also expand efficiently when grids and movement joints are planned, particularly with repeatable precast components or separate functional blocks. Cutting reinforcement, adding storeys and opening large penetrations in existing concrete are more difficult. A future storey must be considered in foundations, columns, lateral systems and settlement limits at the outset; strengthening only the roof later is not a solution.
Sometimes the best answer is not to strengthen the whole building for an uncertain future. Reserving land, positioning main utilities, creating a demountable elevation and constructing a later block across a movement joint may control current cost and reduce operational interference. The decision should reflect expansion probability, land value, expected timing and acceptable shutdown.
The table does not replace engineering analysis. It helps the owner identify which option deserves initial investigation and which inputs must be verified before the design is frozen.
| Operating scenario | Options worth investigating | Items to verify |
|---|---|---|
| Single-storey warehouse, large span, changing layout | Steel frame or hybrid | Deflection, stability, fire, corrosion, usable height |
| Multi-storey factory with high floor loads | Reinforced concrete or composite | Vibration, punching, foundations, service coordination |
| Heavy press inside a light production hall | Separate building and machine load paths | Dynamic actions, isolation, differential settlement |
| Chemical or frequently washed environment | Compare durability strategies | Agents, drainage details, maintenance cycle |
| Confirmed extension at one end | Prepared end frame and infrastructure | Bracing, foundations, roof and live-site construction |
| Multi-storey office attached to long-span factory | Hybrid by functional block | Joints, movement, waterproofing and interfaces |
Consider a company planning a household-appliance assembly plant. The production hall needs open space because lines may change. The component warehouse uses high racking. A test area has concentrated loads, and the attached office has three storeys. Management expects another line in four years but does not expect an additional floor. The site has a long wet season, high humidity and ground conditions requiring further investigation. This is an illustration, not fabricated project data.
Selecting one structural system by habit would ignore the different blocks. One option worth studying is long-span steel framing over production and storage, a concrete industrial floor, independent test-machine foundations, a reinforced-concrete office and a movement joint between blocks. Another is concrete columns with a steel roof, potentially offering robust impact zones while keeping the roof light. Both must be checked against identical loads, fire requirements, schedule assumptions and whole-life scope.
If the future line will almost certainly extend through the eastern end, the design can prepare the end frame, electrical route, compressed air, drainage and construction access. If probability is low, preserving a land corridor may be enough. The test zone needs vendor load and vibration data. High-bay storage requires coordination of slab capacity, flatness tolerance, rack-leg loads, fire-safety provisions and forklift routes before the column grid is frozen.
At this stage, an industrial design and construction firm such as Gova can help translate operations into a testable comparison: review surveys and layout, develop structural options, identify fire-safety, building-services and equipment interfaces, and compare programme and whole-life consequences. The useful outcome is not steering the owner toward steel or concrete. It is removing hidden assumptions before they become expensive site changes.
This article is for general reference. The structural solution must be determined from the survey, intended use, loads, environmental conditions and records of each project.


