

contact@govacons.com.vn

0938 727 179



When an owner asks how long a factory takes to build, the underlying concern is usually an operating commitment: when equipment can run, employees can be deployed, customer orders can be accepted and revenue can start. A generic answer such as six, nine or twelve months is rarely adequate. Two buildings of equal floor area may have completely different ground conditions, floor loads, utility demands, production interfaces, environmental obligations and approval paths. Even apparently similar factories may follow different programmes because one uses standard warehouse-style spaces while another requires machine pits, controlled environments, hazardous materials, heavy lifting systems or uninterrupted process utilities.
The finish point must therefore be defined. Construction completion describes physical works reaching completion. Handover requires records, inspections, correction of material defects and transfer of operational information. Trial operation includes energization, dry runs, loaded runs, controls tuning and integrated testing. Business go-live normally comes later, when trained personnel, materials, quality controls and stable output are available. Environmental trial operation may also be required for applicable waste-treatment works. These milestones should not be combined into one ambiguous completion date because each depends on different evidence, participants and approvals.
A reliable programme starts with the required operating date and works backwards. It reserves time for operational ramp-up, loaded commissioning, dry commissioning, utility availability, machine installation, area handover, enclosure, structure, foundations, design and surveys. The backward plan should identify the latest acceptable dates for production data, equipment selection, utility applications and owner approvals. This exposes decisions that must be made months before construction appears busy and prevents the site team from being blamed for delays created during briefing or procurement.
The owner should also decide whether the target is full-factory operation or phased operation by line, area or product family. Phasing may bring useful capacity forward, but only if shared utilities, logistics routes, safety controls, quality laboratories, staff facilities and environmental works can support the first phase independently. A nominally completed line is not usable if its incoming power, waste route or material-handling path still passes through an active construction zone.
A straightforward factory on prepared land may move from project start to operation within a number of months. Projects involving weak ground, imported production equipment, a new power connection, complex treatment works or specialist regulatory processes can take well over a year. A duration is credible only when its scope, assumptions, exclusions and completion criteria are stated. The programme should be updated when those assumptions change rather than preserving an obsolete headline date.
The first input is whether the site is genuinely available. Land rights, boundaries, planning conditions, handover status, access, existing underground services, finished levels and external drainage all affect the date on which productive work can begin. A graded plot is not necessarily construction-ready if discharge levels remain uncertain or utility diversions are incomplete. The team should verify survey control points, access for heavy vehicles, temporary power and water, spoil-disposal routes and any restrictions imposed by an industrial park or neighbouring operation.
Ground investigation controls foundation strategy and can place early works on the critical path. Insufficient boreholes or tests may lead to a late change from shallow foundations to piling, revised pile lengths or additional ground treatment. Such changes propagate through design, quantities, procurement and plant mobilization, making the lost time difficult to recover. Investigation locations and depths should reflect actual building loads, tanks, yards and machine zones rather than only a regular grid chosen before the production layout is understood.
Production information must be mature enough for coordinated design. Equipment dimensions, static and dynamic loads, maintenance zones, power, water, compressed air, steam, extraction, drainage and controls interfaces affect architecture, structure and MEP. Where vendor drawings are unavailable, designers work with assumptions. Every incorrect assumption creates a possible opening modification, floor strengthening exercise or service diversion. Assumptions should therefore be visible, dated and assigned a confirmation deadline instead of being hidden inside drawings.
The owner’s brief should define capacity, products, shifts, future expansion, cleanliness requirements, storage policy, incoming and outgoing logistics, staffing and maintenance strategy. These choices influence building geometry and utility sizing. A future line may justify reserved space and capped connections, but installing unused systems without a confirmed need can consume budget and complicate testing. The programme should distinguish provisions required now from optional future works.
Other decisive inputs include the contracting strategy, funding approvals, internal decision cycle, off-site utility capacity, seasonal weather, working-hour restrictions and the need to protect an operating facility. An assumptions register and decision register should be opened at project start. Each item needs an owner, deadline and stated programme consequence. High-impact decisions should also identify the information required, the approving authority and what work cannot safely proceed before resolution.
Early work normally covers existing-condition surveys, topographical and geotechnical investigation, utility data collection, the project brief and progressive design. Some tasks can overlap, but overlap must not be confused with designing without evidence. Investigation should represent heavily loaded production zones, tanks, roads and areas where soil conditions may differ. Existing factories also require measured surveys of live services, structural capacity, operational restrictions and shutdown opportunities.
The initial design must establish the site plan, personnel and logistics flows, levels, structural concept, fire compartments, escape arrangements, utility demand, drainage and environmental facilities. It should also establish machine access, expansion strategy and the location of principal plant rooms. Detailed design then converts these decisions into coordinated dimensions, specifications, equipment schedules and buildable drawings. Starting foundations while the site plan is still moving creates apparent speed but stores up rework.
A practical release strategy divides information into enabling works, ground treatment or piling, foundations, structure, envelope, primary MEP and finishes. Each package is issued only when its controlling inputs have reached an agreed level of confidence. Early packages must identify boundaries and outstanding interfaces; preliminary drawings should not quietly become construction drawings simply to preserve a reporting date. The document status, revision and permitted use should be clear to procurement and site teams.
Design gates help the owner make timely decisions. A gate may confirm the basis of design, freeze the site layout, release foundation loads or authorize procurement of principal equipment. Passing a gate does not mean every minor detail is fixed; it means that specified inputs are sufficiently stable for the next commitment. Any later change should be assessed against completed design, ordered materials, construction already executed and the operating date.
Constructability, maintainability and operability reviews belong before design freeze. The team should confirm crane access, equipment installation routes, roof maintenance space, safe access to valves and panels, and service coordination around beams. Operators should review sampling points, cleaning access, isolation arrangements and consumable replacement routes. A focused week of coordination can avoid several weeks of field modifications and can reveal whether maintenance requires production shutdowns that the owner did not anticipate.
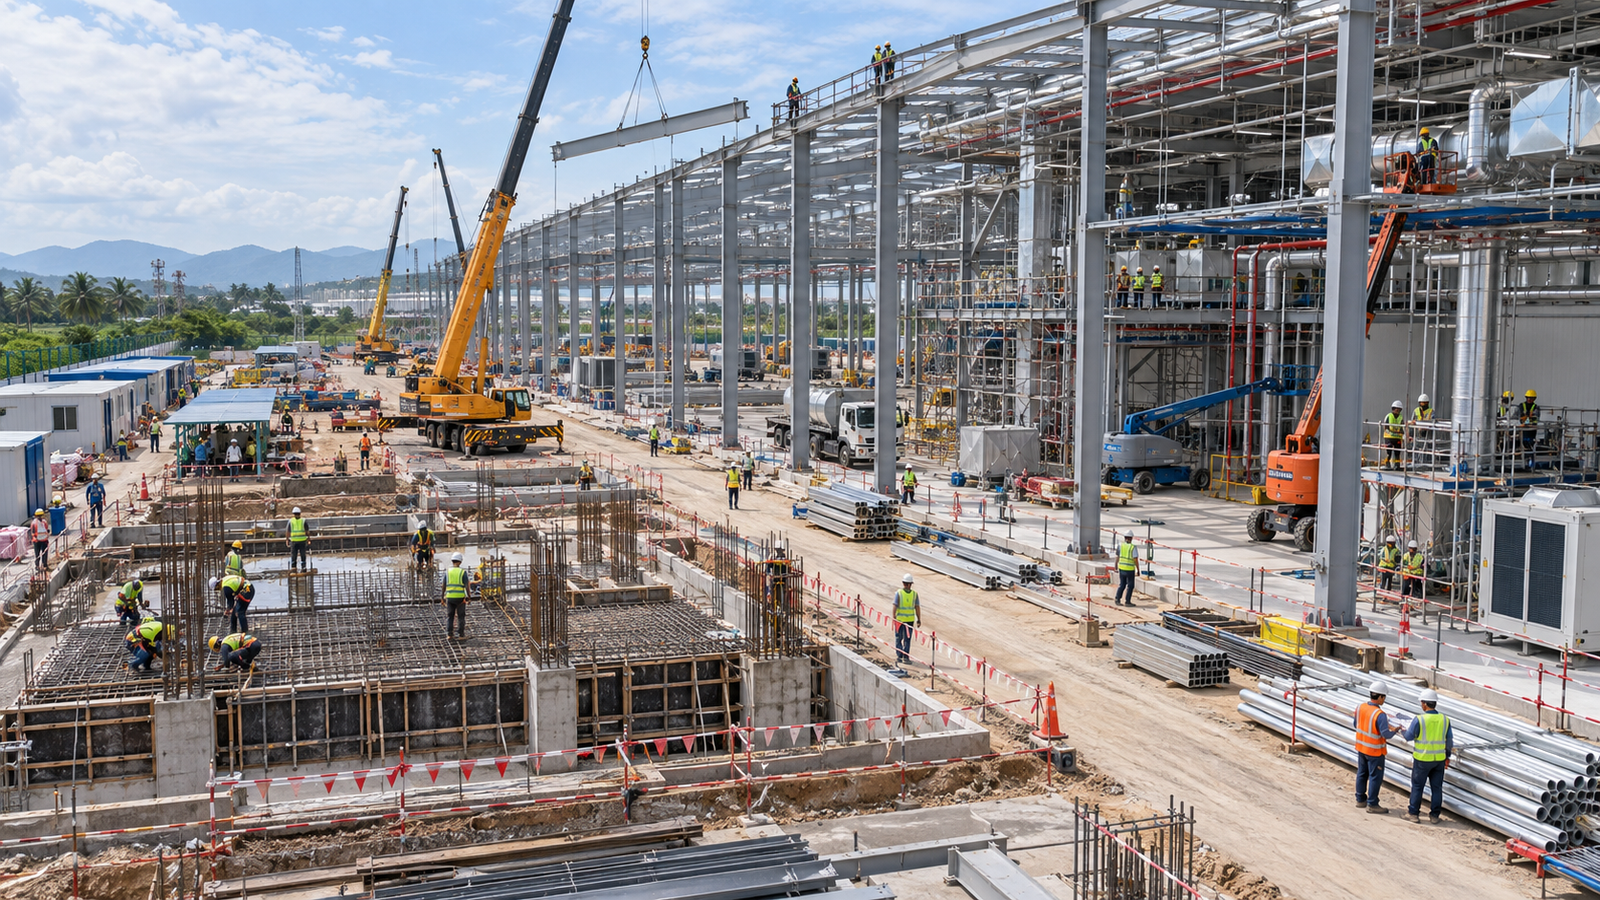
Regulatory work should not be represented by one bar called “permits.” Depending on location, scale, use and timing, a project may have parallel workstreams covering investment, land, planning, construction, environment, fire safety, infrastructure connections, electricity and production-specific requirements. The applicable route must be established for the actual project rather than copied from a previous facility. Responsibility should be assigned for each submission, authority interface and condition attached to an outcome.
Each workstream needs submission prerequisites, required documents, preparation and internal review periods, expected authority processing, allowance for clarification and the milestone that depends on its outcome. A statutory review period is not the same as total elapsed time when documents are incomplete or process data continue to change. The programme should show dependencies between technical design and legal submissions, including owner signatures, land documents and specialist reports.
Fire-safety design, construction and records must be integrated with architecture, structure, power and ventilation. The programme should include owner acceptance within the overall works and competent-authority inspection of acceptance work where applicable. Treating fire safety as a detached late package creates physical conflicts and incomplete evidence. Changes to occupancy, storage height, compartment boundaries or process hazards should be reviewed before they are implemented on site.
Environmental planning must likewise follow the real process. Waste streams, flows, collection routes, treatment capacity, monitoring points and operating arrangements need to correspond with the production design. Where environmental trial operation applies, it must be linked to materials, load generation, sampling and plant commissioning rather than assumed to occur automatically after construction. The owner should identify who will operate treatment facilities, maintain records and respond if trial results do not meet the required criteria.
Utility and infrastructure agreements can be separate controlling workstreams. Confirming electrical capacity, connection points, water supply, drainage discharge and access changes may require information from parties outside the construction contract. A building contractor cannot recover time lost because an application lacked process demand data or an external network upgrade was discovered late.
Requirements evolve. Project teams should verify current provisions and applicability, including Decree 207/2026/ND-CP, Decree 217/2026/ND-CP, Law 55/2024/QH15 and Decree 105/2025/ND-CP. Effective dates, transitional provisions and project scope must be checked rather than inferred from a generic checklist.
The target operating date needs a measurable definition. It may mean the first conforming production batch at an agreed percentage of design capacity, not merely the first time a machine is switched on. Working backwards then identifies ramp-up, loaded and unloaded runs, integrated testing, energization, machine installation, area release and construction dates. The definition should state the product, line, quality threshold, sustained output and evidence required for management approval.
A master programme should contain enough milestones to direct decisions, while detailed schedules break work down by area and system. Every milestone needs completion criteria, evidence and an accepting party. “MEP 90% complete” does not release a line. “Panel energized, insulation tests passed, cables labelled and test records approved” is verifiable. Milestones should also distinguish physical completion from documentary closure when both are required for the next activity.
Dependencies need to be logical rather than merely date-driven. Machine installation may depend on floor strength, environmental conditions, access routes and lifting plans. Energization may depend on inspections, protection settings and utility availability. Loaded testing may depend on raw materials, operators, quality procedures and disposal routes. Capturing these links shows which owner actions and external events can move the operating milestone.
The programme should include formal readiness gates before energization, first rotation, first introduction of process material and capacity increase. A gate review confirms that prerequisites are complete, responsibilities are understood and unresolved items are either closed or explicitly accepted by authorized people. It should not become a ceremonial meeting used to approve incomplete work.
The following sequence illustrates a medium-scale factory on a substantially prepared site. Its ranges show dependencies, not a universal commitment. Deep ground treatment, a new substation, imported machinery or complex environmental facilities would require additional time and milestones.
Periods are relative to project launch. Activities may overlap only where inputs, package boundaries, site access and interface responsibilities are sufficiently stable.
| Milestone | Illustrative period | Exit condition |
|---|---|---|
| Launch and key requirements fixed | Weeks 0–4 | Brief, capacity, preliminary layout, budget and decision process agreed |
| Surveys and foundation design inputs | Weeks 2–10 | Topographical, geotechnical, utility and process information supports the main solutions |
| Applicable legal conditions for each work package | Project-specific | Required submissions and outcomes are effective for the corresponding scope |
| Ground treatment, piling and foundations | Months 3–6 | Issued design, available workfront, materials and construction plant |
| Structure and weatherproof envelope | Months 5–9 | Foundations released, fabrication approved and supply sequence maintained |
| MEP, utilities and infrastructure | Months 6–11 | Coordinated drawings, released areas and principal equipment available |
| Machine installation and interfaces | Months 9–12 | Dry and safe area, adequate floor, installation route and correct connection points |
| Testing, owner acceptance and applicable inspections | Months 11–13 | Systems complete, evidence compiled and critical defects closed |
| Trial operation and ramp-up | Months 12–14 | Utilities, people, materials, procedures and corresponding legal conditions available |
| Commercial production | Around month 14 | Output, quality, capacity and stability meet the owner’s defined threshold |
Factory schedules frequently slip because equipment was ordered too late rather than because site productivity was poor. Structural steel, transformers, switchboards, generators, cooling equipment, compressors, treatment equipment, specialist doors and imported components may require vendor design, drawing approval, manufacture, factory tests, transport and customs clearance. Lead time starts when technical data are frozen, not when a purchase request is drafted. Commercial approval without an agreed technical basis may not release useful manufacturing work.
The procurement schedule should work backwards from the required-on-site date through transport, factory completion, approved vendor drawings, purchase order and final technical decision. Equipment requiring foundations or service points must issue load and interface data well before delivery. Submittal review periods should include owner and designer responses, while the supplier must have a clear deadline for incorporating comments.
The purchasing decision should cover more than nominal capacity. Connection voltage, short-circuit duty, ambient conditions, redundancy, control protocol, material compatibility, access for replacement and maintainability can affect both design and delivery. Owner preferences that are not communicated early may invalidate an otherwise compliant selection.
Premature purchase is also risky. A late capacity change can invalidate electrical ratings, pipe sizes or equipment dimensions. The sensible approach is to freeze high-impact parameters first, identify permitted adjustment ranges and assess every change for programme, cost, safety and operational effects. Where a controlled allowance is used, its physical and performance limits should be stated.
Factory testing should be planned while equipment is being specified. The parties should agree test procedures, witness points, acceptance criteria, documentation and the response to a failed test. Site installation teams also need shipping dimensions, weights, lifting points, storage conditions and preservation requirements before the equipment arrives.
Progress should be reported through deliverables: drawings approved, major materials secured, fabrication complete, factory testing passed, dispatched, cleared, received and inspected. A claim of “80% manufactured” is weak if the missing component is the one preventing shipment. Payment percentage is likewise not a reliable measure of physical readiness. Reports should identify the next controlling deliverable and the action needed to protect it.
Ground treatment, piles and foundations require reliable geology, levels, loads and underground-work boundaries. The sequence must account for temporary drainage, haul roads, test piles, load tests, excavations, tanks and buried services. Starting before machine pits and process openings are fixed may save days initially and lose weeks later. Survey controls and hold points are particularly important where later correction would require demolition.
Foundation release should be based on evidence rather than elapsed curing time alone. Required checks may include location, elevation, concrete results, pile records, anchor-bolt surveys, embedded items and backfill condition. The accepting party must know whether the release permits steel erection, machine placement or only continued civil work, because those uses impose different demands.
Fast steel erection depends on shop drawings, material approval, fabrication capacity, delivery sequence and crane access. Foundations must be released for loading, while anchor bolts need correct coordinates and elevation. A delayed set of bracing or connection components can stop an erection bay even when most tonnage is already on site. Fabrication and erection progress should therefore be measured by complete, stable bays rather than total steel weight alone.
The envelope is an enabling system, not a cosmetic final activity. A watertight zone is usually required before switchboards, controls, clean finishes and sensitive production equipment can be installed. Roof, drainage, walls and doors should therefore be completed by release zone rather than spread across the entire building without producing a usable area. Temporary closures may support sequencing, but they need defined performance, inspection and maintenance.
Area release criteria should state floor capacity, dryness, access, lighting, temporary protection, overhead-work restrictions and remaining construction activities. Machine vendors need confidence that sensitive assets will not be exposed to water, dust, welding debris or uncontrolled traffic. Responsibility for maintaining the released condition should transfer explicitly.
Weather allowance should be based on local conditions and work type. Drainage, material protection and road maintenance remain necessary; float cannot replace practical controls. Equally, a programme with no weather allowance turns every normal storm into an alleged exceptional delay. Actual weather effects should be recorded against affected workfaces rather than applied generally to unrelated indoor activities.
Industrial MEP may include medium-voltage power, transformers, standby supplies, compressed air, steam, chilled and process water, extraction, ventilation, process drainage, controls and data networks. These systems share limited space and must avoid structure, logistics routes, maintenance zones and production equipment. Their completion sequence is often governed by access and interfaces rather than total installed quantity.
Coordinated drawings should be released by area before installation. Large, high and inflexible services are normally installed ahead of smaller adjustable routes. If each contractor follows only its own drawings, clashes emerge after materials are suspended, causing stoppage, redesign, replacement fittings and record changes. Coordination should include slopes, insulation thickness, valve access, support loads, seismic or vibration restraints where applicable, and routes for future removal.
A machine-interface matrix should state, for every asset, responsibility for foundations, anchors, electrical supply, final cables, hoses, water, air, drains, signals, networks, guards and integrated testing. It should also record coordinates, elevations, static and dynamic loads, tolerances, required dates and handover criteria. “The machine vendor will connect it” is not a controlled interface. Both sides should confirm connection standards, termination limits and who supplies adaptors or conversion pieces.
Controls interfaces deserve separate attention. Equipment may be mechanically ready while communication mapping, cause-and-effect logic, data ownership or remote signals remain unresolved. The matrix should identify protocol, signal list, control authority, fail-safe state, alarm handling, cybersecurity responsibilities and test method to the extent required by the production process.
Permanent power is often critical to commissioning. Temporary construction supplies may lack the capacity or quality required for production equipment. Connection design, agreements, procurement, installation, testing and energization must sit in the integrated programme. Water, steam, gas and treatment systems must likewise provide the specified flow, pressure and quality, not merely exist on site. Utility stability should be demonstrated under representative simultaneous demand where this affects production.
Before machine delivery, the owner, builder and vendor should inspect the route from site entrance to final position. Turning radii, door openings, floor capacity, lifting points, overhead clearances and temporary removals should be confirmed. A route drawing and lifting plan are more reliable than an assumption that equipment can be disassembled if it does not fit.
End-stage work is often compressed after construction consumes the available float. Testing nevertheless requires procedures, calibrated instruments, test conditions, witnesses and traceable records. Waiting until physical installation is complete can leave a visually finished factory unable to demonstrate readiness. Test documentation, staff and temporary facilities should be prepared while installation is progressing.
Inspection and test plans should be organized by system and area. Component tests lead to functional, interlock and integrated tests. A pump operating in isolation does not prove correct response to power failure, level changes or downstream shutdown. Credible scenarios should reflect design and operating requirements. Test boundaries must be clear so that an apparent pass is not based on bypassed alarms or temporary control logic.
Commissioning preparation should include system definitions, equipment tags, turnover packages, approved procedures, test instruments, consumables, temporary connections and witness schedules. The team should maintain a record of incomplete items by system, classifying whether each item prevents safe energization, functional testing, loaded operation or only final closeout. This supports rational decisions instead of relying on a single undifferentiated defect list.
The owner accepts work, sections, stages and the completed works within its responsibilities. Defects affecting safety, compliance, operation or concealed work should not be pushed into a post-handover list. Minor cosmetic items may be time-bound separately if they do not prevent use. Acceptance criteria and authorized signatories should be established before tests begin.
Where competent-authority inspection of acceptance work applies, the programme needs time for records, site inspection, responses and corrective work. As-built drawings, test results, site records, certificates and owner-acceptance documents should be accumulated throughout construction rather than reconstructed at the end. Document completeness should be reviewed at intermediate gates, especially before ceilings, cladding or equipment conceal evidence.
Fire-safety design, construction and records must match the installed condition, with owner acceptance addressed within the overall works and competent-authority inspection included where applicable. Where environmental trial operation applies, treatment works require suitable loads, sampling plans, monitoring and contingency arrangements coordinated with machine commissioning. Results that reveal operational or capacity issues may require tuning, retesting or changes to procedures.

The critical path is the chain on which a day of delay can move the completion date unless recovery action succeeds. It may pass through legal work, ground treatment, structure, power connection, equipment delivery or integrated testing. It is not necessarily the highest-value package, and it changes as actual progress and forecasts change. Regular recalculation is more useful than continuing to report the original critical path after conditions have changed.
Float is the time an activity can move without affecting a controlling milestone. It is not free time. The team should know who may consume it, which activities are using it fastest and how a delayed decision reduces future recovery options. Near-critical paths also require attention because a small delay can make them controlling while management remains focused elsewhere.
Concurrency works only where design, access, safety and logistics allow it. Adding trades to the same area can reduce output through competition for cranes, scaffolds, routes and workfaces. Design and construction overlap is useful only when package boundaries are stable and later changes will not invalidate completed work. The programme should reflect realistic crew density and workfront availability rather than assume every activity can advance simultaneously.
Consider an owner seeking operation at the beginning of the third quarter. The principal machine needs five months after drawing approval, six weeks for installation, three weeks for integrated testing and four weeks for ramp-up. Its technical decision is therefore required roughly eight months before operation, excluding contingency. Waiting for the structure to finish before ordering cannot be recovered merely by adding construction labour. The relevant management action is to protect the technical decision and drawing approval dates.
Progress measurement should use quantities or deliverables connected to completion logic. Installed cable length may show effort but not whether a circuit can be energized. Concrete volume may show production but not whether the machine foundation is released. Weighted progress can support reporting, but forecasts should be based on remaining work, productivity, access and unresolved constraints.
Contingency belongs around genuine uncertainty such as machine interfaces, international transport, seasonal weather and ramp-up. Placing all contingency at the end hides developing risk; padding every activity inflates the programme and obscures management priorities. Contingency consumption should be visible, with escalation when the remaining allowance is no longer proportionate to unresolved risk.
Owners control time through decision speed, input quality and scope stability. A decision calendar should establish last responsible dates for layout, loads, principal materials, machine vendors, utility capacity and product criteria. Overdue decisions must appear in the completion forecast rather than remain buried in meeting minutes. Each decision should identify the accountable person, required recommendation and consequence of no decision.
Progress reporting should be deliverable-based. For design, identify drawings issued for construction and those awaiting named inputs. For procurement, identify approved data, manufacturing gates and shipment status. For structure, identify areas released for roofing, MEP or machine installation. A useful report links baseline, actual status, forecast, constraints and corrective actions. Site quantities should be checked against physical conditions and acceptance records.
Look-ahead planning turns the master programme into executable work. Each activity in the near-term window should have design, labour, materials, plant, access, safety controls and predecessor work available. Constraints should be removed by named owners before the planned start. Repeatedly moving incomplete activities into the next report is not progress control.
When delay occurs, first establish its cause and the current critical path. Recovery options may include resequencing, zonal handover, additional shifts, more plant, a different construction method, expedited transport or system-based testing. Each option requires checks for safety, quality, cost and supply feasibility. More labour in an already congested zone often creates interference rather than acceleration. The recovery plan should quantify which milestone it protects and how its effectiveness will be measured.
Scope change needs a control point. Every request should state its reason, decision deadline and effects on design, procurement, construction, compliance and operation. If the business date cannot move, the owner must consciously choose among preserving scope, adding resources, phased operation or accepting defined risk. Informal site instructions should not bypass this assessment when they affect interfaces or completed work.
Practical controls include weekly interface meetings, critical-path review, two-to-six-week look-ahead planning, a decision log, long-lead register, deliverable tracking, change control and readiness reviews before major milestones. Dashboards matter only where information is field-verified and leads to action. A short report with clear exceptions, owners and deadlines is more useful than extensive percentages unsupported by evidence.
Handover is a process, not one signing ceremony. Areas or systems may be released early for machine installation, but boundaries, access controls, safety responsibilities and protection of completed work must be explicit. Early handover into an area with heavy construction still under way can increase damage and incident exposure. A staged handover plan should identify who controls permits, isolations, housekeeping and access after each transfer.
Handover information commonly includes as-built drawings, operation and maintenance instructions, equipment registers, certificates, test records, spares, special tools, settings, defect lists and warranty information. Operations personnel should participate in testing and training before contractors demobilize. Records should use final equipment tags and match the installed arrangement so that operators can locate assets and isolation points without interpreting superseded drawings.
Commissioning should proceed through pre-start checks, unloaded runs, loaded runs, interlock testing and controlled capacity increases. The plan must identify utilities, materials, trial products, rejected-product handling, staffing, stop criteria and decision authority. Continuous processes may take significant time to shut down and restart, so scenarios should be rehearsed. The commissioning team should include construction, equipment vendors, controls specialists, operators, maintenance and quality personnel as relevant.
Readiness reviews should cover more than physical plant. Operators need training and authorization; maintenance teams need spares, tools and preventive-maintenance tasks; quality teams need approved methods and sampling capability; warehouses need materials and traceability controls; and management needs escalation rules. Emergency arrangements, permits to work and isolation procedures should function before production hazards are introduced.
The first product is not necessarily commercial readiness. Ramp-up should use agreed thresholds for throughput, yield, consumption, downtime and operator capability. Results should be reviewed by shift and product condition so that recurring losses are distinguished from isolated faults. Capacity should increase only when equipment, utilities, quality performance and staffing remain stable at the preceding step.
Operational ramp-up also needs a controlled backlog of defects and optimization items. Safety-critical, compliance-related and product-quality issues require closure before affected operation proceeds. Lower-priority improvements can be assigned owners and completion dates without obscuring readiness. Lessons from initial runs should update operating procedures, setpoints, maintenance plans and training.
A credible factory programme does not promise an attractive date before understanding the project. It defines operation, works backwards through enabling conditions, fixes decisions on time and integrates design, regulation, procurement, construction and commissioning. Where an owner needs a programme tied to a specific site, process and market date, Gova can support an early review of inputs, critical-path risks and verifiable milestones before the completion commitment is made.
This article is for general reference. The actual programme must be developed for the location, scale, intended use, equipment and records of each project.


