
contact@govacons.com.vn

0938 727 179



An operating factory is not an empty site. The same square metre may be a forklift route, a buffer for incoming materials, an escape path and the contractor’s desired laydown area. When adding a line or capacity, the useful question is not simply “how long will construction take?” It is which operations may be affected, when, within what limits, and who can stop work when conditions change.
The practical objective is to keep production at an agreed level while separating the worksite from operations through physical boundaries, traffic routes, access rules and a coordination schedule. A general promise that phased construction “will not affect production” is not a control plan. Piling, excavation, lifting, electrical tie-ins, compressed-air work or changes to alarm systems each create specific interfaces.
Agree the order of priorities before work begins: people’s safety and legal compliance are non-negotiable; product quality, equipment integrity and goods protection come next; schedule and output are optimized within those limits. If a task can only be done safely with a planned partial line stop, that stop is sound planning, not project failure.
Before approving a layout, write down what “continue running” means in measurable operational terms: which product families remain active, what access must stay clear, what environmental conditions cannot drift and what authority can suspend work. This avoids a construction team optimizing for physical progress while the plant team is protecting a different constraint. Include normal and abnormal conditions, such as a delayed shipment, a maintenance callout or an emergency vehicle needing access. The boundary is a management control, not merely a line on a plan.
Assign a named boundary owner on every shift, with a simple method to confirm that barriers, signs, gates and emergency access remain as approved. A boundary that is safe at handover can become unsafe after deliveries or maintenance work. Include a controlled process for opening gates and restoring the barrier; never rely on memory or an informal message.
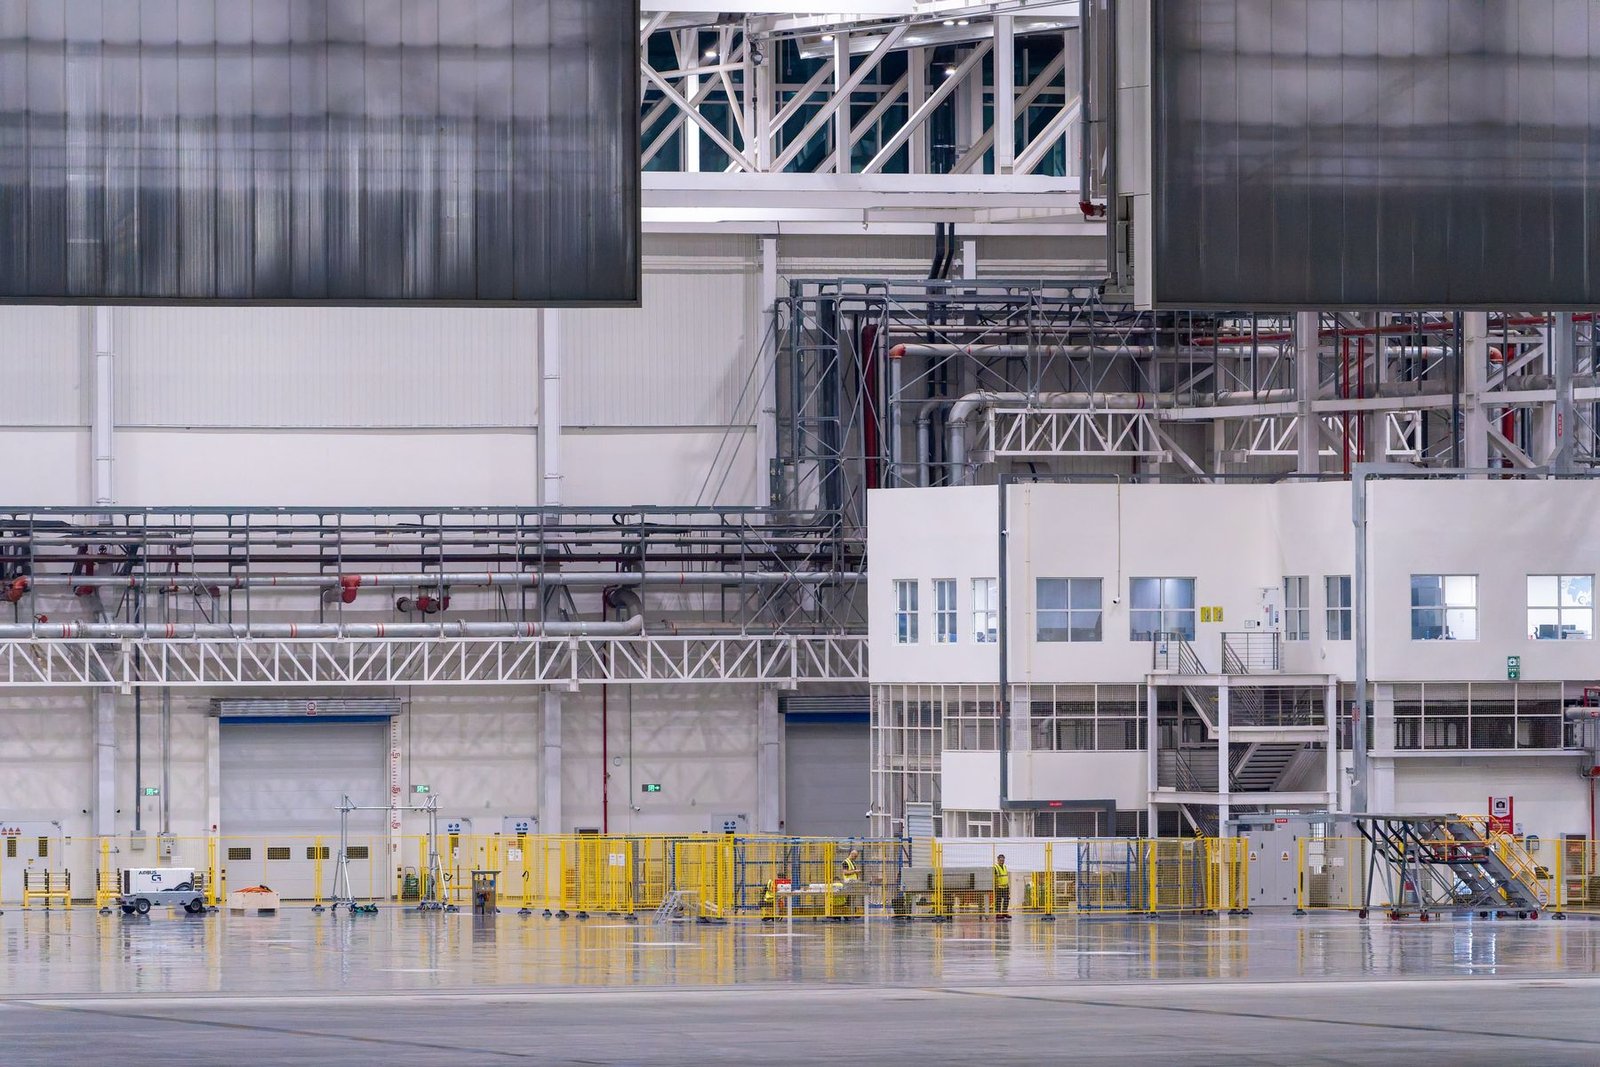
Before detailed design, map current operations with production, maintenance, EHS, logistics and engineering. Show more than walls: operating machines, restricted zones, pedestrian and forklift routes, truck paths, receiving points, work-in-process, finished goods, emergency access, electrical panels, isolation valves, known buried services and areas sensitive to dust, vibration or heat.
Define a no-go boundary: where contractors may not enter, what must be true before it moves, who authorizes the change and how the installed boundary is verified. Temporary barriers must be stable and visible without creating blind traffic corners or narrowing exits. Tape or paint is not a substitute for a physical barrier where dust, sparks, falling objects or unauthorized access are hazards.
Separate routes for factory staff, contractors, raw materials, finished goods, forklifts, cranes and emergency vehicles. If a gate must be shared, set time slots, a marshal, speed controls, crossing points and a stop procedure during lifts. Check night shifts, weekends and shift changes too. Every route change must reach drivers, security, subcontractors and operators, not just appear on a drawing.
Walk the routes with the people who use them. A route that works on the drawing may fail when pallets wait at a dock, a forklift turns with a long load, or a shift change puts several groups at the same crossing. Mark temporary signs and barriers in the field, test visibility from driver height and confirm that emergency instructions still make sense. Keep a daily record of boundary changes and remove redundant routes promptly; obsolete arrows are a source of confusion.
The mapping exercise should capture peak rather than average conditions. Observe a full receiving cycle, shift overlap and waste removal, and ask operators where temporary queues appear. Where routes cannot be separated physically, use a managed crossing with sightlines and positive control instead of assuming that pedestrians and vehicles will coordinate themselves.
One route with relatively little direct interference is a separate block on adjacent land, completed independently and connected later. This can separate foundations, structure and much of the construction from the live factory. “Adjacent” does not mean “no impact”: piling and excavation may affect the existing building; cranes may sweep over the roof; a link corridor, utilities, drainage, alarms or data still need design and a work window. Survey existing conditions, define impact limits and establish inspection hold points.
A standalone new block followed by a planned line move suits equipment that needs installation, alignment, load testing and commissioning in a less congested setting. A move is not one date on a calendar: it includes disconnection, preservation, transport, positioning, reconnection, trials, quality confirmation and capacity release. Other lines may keep running while one line is stopped only after production confirms staffing, buffer stock and delivery commitments.
Phased zone handover helps where space is tight. Each zone needs a boundary, entry conditions, temporary routes and services, quality acceptance criteria and a named recipient. Phasing does not automatically make work safer; moving boundaries can increase mistakes if drawings, permits and shift instructions do not share the same revision. Minimize handoffs and group dependent work into a controlled isolation window when justified.
The comparison should include land availability, existing fire and utility infrastructure, soil conditions, access for construction vehicles and future maintenance. If the new building is independent, define the point where responsibility changes from construction to factory operations and what tests permit the connection. If an existing wall or roof is opened, plan weather protection and control of dust and water. A temporary opening can create exposure to rain, pests, temperature changes or airborne contamination even before the permanent link is installed.
Check the connection strategy early enough to avoid designing a new block that can only be joined by interrupting a critical service at an unacceptable time. A corridor can be built first and closed later, but the temporary weather, security, pest and fire arrangements must remain credible. A separate structure can simplify sequencing only when these interfaces are explicit.
A mezzanine may look like a quick way to gain space, but design loads include more than people and static goods. Racking, carts, machines, vibration, concentrated loads at equipment feet, forklift impact, deflection, connections to the existing frame and load transfer to foundations all matter. Check clear height, services, ventilation, lighting, maintenance access, component installation and working clearances. For vibrating equipment, dynamic response and effects on precision machines below may govern more than ordinary strength checks.
Even a small platform can change access, escape routes and building services. Before approval, review floor loading, vibration, access and guarding, headroom, fire load and fire-protection interfaces against the project dossier. A “lightweight” or modular platform is not exempt from engineering review.
Multi-storey expansion suits only some processes and sites. Demonstrate vertical logistics: goods-lift or hoist capacity, opening size and load, waiting time, receiving points on each floor, contingency for lift failure, evacuation and separation of people from goods movement. Assess floor and point loads, machine lifting, maintenance, heat removal and waste handling. A multi-level warehouse has different flows from a continuous production line; do not transfer one sector’s solution blindly.
Where equipment is moved, involve the machine supplier and maintenance staff early. Confirm lifting points, center of gravity, transport envelope, preservation needs, disconnection requirements and whether re-qualification is required after relocation. Record baseline settings and critical dimensions before dismantling. The installation sequence must reserve room for cranes and rigging without blocking the plant’s own maintenance access or emergency response.
The move plan should state when the old equipment may be decommissioned, what constitutes successful production from the new location and how long the team will retain access to the old setup. If the process depends on recipes, calibration or customer approval, include those gates before declaring the transfer complete. Agree who owns damaged or missing components during packing and transport.

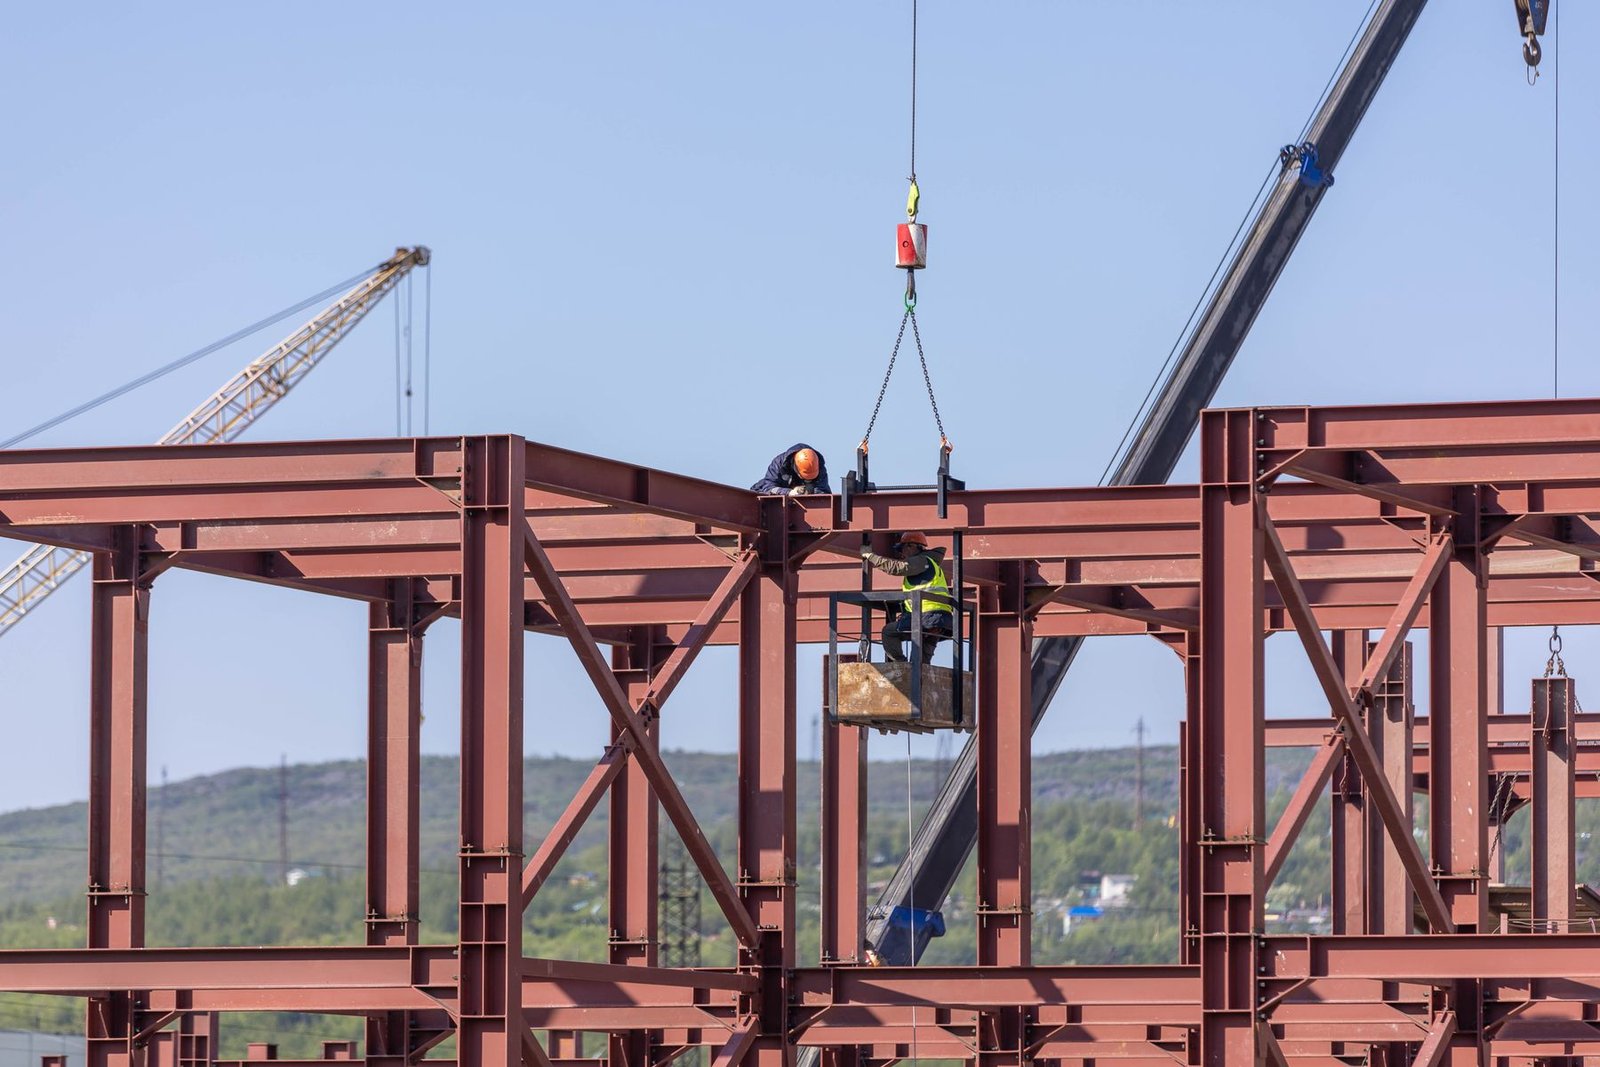
Steel framing can support off-site fabrication, transport in components and rapid erection where crane access, travel paths and lifting zones are controlled. This may reduce time occupying selected areas, but it does not guarantee a shorter total project. Connections, tolerances, temporary stability during erection, corrosion protection, fire protection as designed and inspection access all matter. Lifting next to a live plant requires review of the crane envelope, loads, ground bearing, wind and stop-work triggers.
Cast-in-place reinforced concrete can suit particular geometry, stiffness or floor configurations, but formwork, reinforcement, pours, curing, concrete deliveries and pumps create longer on-site activity. Dust, noise, vibration, vehicle movements and time to reach usable condition belong in the schedule. Precast concrete moves some work off site but requires transport, crane planning, joints, tolerances and erection stability. Hybrid systems can combine materials, but interfaces between materials and trades must be designed rather than improvised on site.
Do not treat an industrial slab and a machine foundation as interchangeable. Floors carry distributed loads, vehicles and production; machinery may need distinct mass, stiffness, natural frequency and vibration isolation. Presses, rotating machines or precision equipment may require an independent foundation or a specialist configuration. The new block must also consider movement joints, differential settlement and vibration transfer to the live building. Choose using actual loads, ground investigation, operating tolerances, procurement lead times and maintenance—not the slogans “steel is fast” or “concrete is solid.”
The design basis should state load combinations and intended use clearly, including future racks or equipment if they are genuinely planned. Verify existing drawings against field conditions and investigate the foundations before relying on assumed capacity. Any strengthening method must be assessed for the vibration, noise, access and temporary loading it creates during installation. Independent review can be appropriate where consequences of failure are high or the existing structure’s records are incomplete.
During erection, temporary bracing and sequencing may govern safety before the permanent frame is complete. Review crane setup, lifting paths and exclusion zones against actual ground capacity and live operations. If weather or an unexpected obstruction invalidates the lift plan, the crew needs an unambiguous stop condition and a safe means to secure partially erected work.
For electronics and light assembly, dust, vibration, temperature, humidity, pressure differentials and stable power can matter as much as structural loading. Drilling on the other side of a partition may affect calibration or contaminate a controlled area. Define environmental requirements by process, buffer zones, pressure, filtration and construction monitoring; not every assembly area requires the same cleanliness classification.
Food, pharmaceutical and hygiene-sensitive operations require integration of clean/dirty zoning, cleanable surfaces, pest control, product and material routes, wash water, drainage, condensation and microbiological controls. Welding, cutting, cement dust, temporary materials or construction water can contaminate production. Define the isolation zone and release criteria before restart. Cleaning and verification, where required, are schedule activities, not afterthoughts.
Heavy machinery and press shops may be sensitive to foundations, dynamic loads, transmitted vibration, impact and lifting capacity. High-rack warehouses require assessment of rack leg loads, floor flatness, sprinkler clearances and storage configuration against the reviewed design; capacity is not just floor area. Chemical or wet areas require material compatibility, corrosion resistance, spill containment, drainage, ventilation, separation and hot-work interaction review. These differences rule out one-line advice such as “choose steel,” “pour concrete” or “add a floor” for every factory.
In controlled environments, use a transition plan that explains how construction materials enter, how waste leaves, where workers change protective clothing and how pressure or filtration is monitored. Consider temporary partitions with sealed edges and maintainable access for inspection. Production quality staff should define sampling or release tests where needed. A construction completion certificate alone does not demonstrate that the production environment has returned to its required state.
Warehouse projects should also check what changes when commodity mix or packaging changes: storage height, aisle widths, fire loads and replenishment traffic may all shift. In wet or corrosive areas, inspect how joints, anchors, coatings, drainage falls and access for repair will perform over the expected service life. Sector labels are prompts for investigation, not substitutes for process-specific requirements.
Build a task-impact matrix for drilling, cutting, breaking, welding, demolition, excavation, piling, lifting, coating, pressure testing and pipe cleaning. For each task record the source, affected area, any project-specific internal operating limits, controls, monitoring or observation method, owner and stop condition. There is no universal threshold for every machine or product; engineering and quality teams must set criteria for the equipment, process and customer requirements.
Hot-work permits should link area checks, combustible materials, separation, spark protection, response equipment, fire watch and post-work checks to the facility procedure. Where combustible dust, solvents, gases or lines that held hazardous substances are present, assess the actual hazard, isolate and confirm conditions before work. Fabricating and welding off site can reduce ignition sources inside the factory, but does not remove lifting or joint-control obligations.
Protect goods with suitable covers, dust migration controls, environmental monitoring, segregated waste routes and sealed packaging. Vibration at sensitive machinery or structures may be monitored by a method selected by a competent specialist. Noise may require work in less sensitive hours, but night work is viable only if permitted and supported by lighting, staffing, supervision and fatigue controls. If controls fail, conditions change or a project trigger is exceeded, stop, secure the area and restart only after authorization.
Permit systems work only when the permit reflects conditions at the time and place of work. Revalidate after a shift change, nearby process change or weather event where relevant. Contractors need a route to report a changed condition without being pressured to continue to protect schedule. Include subcontractors and delivery crews in the briefing; hazards often arise at the handoff between the people doing work and those moving materials.
The project team should distinguish worker exposure from production impact: a noise level acceptable for output may still require worker controls, while a process alarm may trigger a stop even before any measurable product defect appears. Agree who receives monitoring alerts and how readings are recorded. A stop-work decision must not depend on a single contractor judging its own control effectiveness.
Do not make a connection merely because a machine is idle unless the route, isolation point, responsible person, stored energy, affected scope and restoration plan are known. The interface register should include normal and backup power, compressed air, production and cooling water, steam, dust extraction, HVAC, data, drainage, alarms, suppression and interlocks. Verify drawings in the field; an unclear label or unconfirmed buried line is a risk to resolve before excavation or cutting.
Each cutover plan should state prerequisites, isolation confirmation, verification of hazardous energy removal, approver, allocated window, crew, materials, sequence, post-connection checks, functional tests and return-to-service criteria. Branch isolation may allow the rest of a system to operate only where engineering and risk assessment support it. A rollback plan identifies the safe configuration if a trial fails or the window expires, who makes the call and what spare materials are available.
Fire protection is an interface between building design and factory operations. Site barriers, exits, fire-service access, alarm and suppression systems, compartments, fire load and occupancy may be affected by an expansion or construction phase. The current official reference specified here is consolidated document 92/2026/VBHN-TT-BXD, consolidating the circular promulgating QCVN 06:2022/BXD on fire safety for buildings and structures, published in the Official Gazette on 28 September 2026. Do not infer that every project has identical appraisal, acceptance or inspection procedures from an old summary or another project. Verify against the actual building, occupancy, hazards, current law, design dossier and change scope, with the designers, operator and applicable authorities.
For shared services, establish who owns each valve, breaker and control point, and who may operate it. Identify temporary bypasses visibly and track their removal. After a cutover, verify not only that the new equipment powers up but that alarms, interlocks, monitoring and downstream users behave as intended. Keep a signed record of configuration before and after the change so future maintenance does not mistake a temporary arrangement for the permanent design.
For each service, test the boundary of isolation: what other equipment loses supply, what automatic restart could occur, what residual pressure or stored energy remains and whether the isolation can be proved. Where the system is hazardous or complex, use the facility’s formal isolation procedure and competent personnel. Restore systems in a controlled sequence and verify all temporary blanks, locks and bypasses are accounted for.
Integrate the construction schedule with orders, maintenance, deliveries, inventory counts, product changeovers and staffing. Ask production which line can stop, for what permissible window, what output must be made ahead, what buffer stock is possible, whether an alternate line exists and when trials are prohibited. Do not invent a cutover duration without machine and process data. Contractors can propose assumptions; factory owners must validate them with production decision-makers.
Separate preparation, work outside production zones, disruptive work, tie-ins, trials and handover. Link sequence to equipment lead times, approvals, buried-service surveys, weather, permits and inspections before work is concealed. Off-site fabrication, modules and preassembly may reduce hours inside operating areas, but still require transport, lifting, alignment, connection, inspection and tie-ins. No method guarantees zero machine downtime.
Use a brief site coordination cadence and formal change control: revision-coded drawings, permits tied to place and time, today/tomorrow work, owner, interface hazards and emergency arrangements. Shift supervisors need to know what is happening beside their lines, not only the project manager. When orders change, record and reassess the plan rather than quietly extending work into another shift.
A schedule should distinguish calendar duration from the actual hours during which production is exposed. Include approvals, procurement, fabrication, access windows, inspections, curing or stabilization where relevant, cleaning, trials and product release. The critical path may be a decision or test rather than a construction activity. Ask vendors to identify assumptions and latest decision dates; late confirmation of machine loads or service requirements can invalidate a carefully phased sequence.
Build a readiness review before each phase, not just one kickoff meeting. Confirm that approved drawings, risk assessments, materials, access, competent people, permits, production notifications and emergency arrangements are all available. If one prerequisite is missing, reschedule the task rather than consuming the only available window while improvising controls.

Construction completion does not equal production readiness. Before moving equipment or applying load, check as-built records, structural quality, levels, flatness, anchor bolts, service stubs, electrical and utility systems, guarding, interlocks, signs, maintenance access and applicable operating requirements. Assign owners and acceptance criteria in advance. Inspect and document work that will be concealed before closing it.
Commission by levels: individual system tests, interlocks, no-load run, loaded run, parameter and quality confirmation, operator training, and updated instructions and maintenance plans. Sensitive products may require validated trials, cleaning or quality release before commercial output. Sequence and test depth depend on machinery, sector, customer requirements and applicable dossier; not every line follows one script.
Rollback does not mean demolishing the new work. It means keeping the factory safe if a step fails: retain the old line until the new line passes its criteria; provide tested temporary supplies; keep spares and people available; define trial stop conditions; restore connections; and communicate delivery plans. If no fallback can be retained, leadership should see that exposure before authorizing the move. The decision gate belongs with people who have operational, engineering and safety information—not schedule ownership alone.
Define acceptance jointly: the contractor may confirm construction completion, while maintenance confirms maintainability, EHS confirms safeguards, quality confirms product-related conditions and production confirms the line can meet its operating needs. Retain records of tests, training, equipment settings, spare parts, warranties and outstanding restrictions. A clear punch list should distinguish safety-critical items that block operation from minor closeout work that can proceed under controlled conditions.
Handover should include practical demonstrations for operators and maintainers, especially for changed isolation points, alarms, access routes and emergency actions. Update asset registers and controlled drawings promptly. Where temporary works or restrictions remain, make them visible in the operating documentation and assign an expiry or review date.
The construction contract is only one component. Compare surveys, design, strengthening, temporary services, production protection, dust and vibration controls, transport and cranes, prefabrication, tie-ins, commissioning, maintenance, future adaptability, material use and eventual demolition. A lower initial price may require more cutovers or expose more production; a higher price does not create value if capacity is not actually needed.
Estimate downtime exposure event by event: production time affected, output at risk, available buffer stock or alternate lines, recovery potential and quality-restart costs. Do not present one certain figure where data is missing. Use low, base and adverse scenarios with visible assumptions, linked to order windows and risks such as late equipment, weather, inspections or site conditions. This is decision analysis, not a savings promise.
Common trade-offs include: a separate block needs land and services but can reduce direct interference; prefabrication reduces some site work but increases logistics and lifting needs; multi-storey space saves footprint but adds vertical movement; retaining an old line longer costs more temporarily but protects fallback capacity. Compare whole-life cost and avoidable loss, and mark assumptions that remain unverified.
Include the cost of temporary production arrangements, overtime, inventory buffers, additional cleaning and rescheduling in the business case where they apply. Estimate the consequence of a failed cutover separately from routine planned downtime. The purpose is not to exaggerate risk but to compare options on a consistent basis. If the plant cannot provide reliable output or recovery data, state that uncertainty and identify what measurement would improve the decision before a major commitment.
Test sensitivity to a longer stop than planned and to a restart that produces below-target output at first. A business may have sufficient stock for one scenario but not for a failed quality run followed by another outage. This analysis can inform whether to stage equipment, retain a fallback line or negotiate order sequencing; it cannot manufacture certainty where suppliers or demand are volatile.
Consider retaining suitable foundations or components, reusing materials with verified quality, selective rather than wholesale demolition, phased connections and systems that can adapt as demand changes. Reuse makes sense only when surveys, quality, remaining life, new loads, fire protection, corrosion and strengthening costs are established. Do not retain old work simply to claim lower emissions if it increases operating risk or whole-life cost.
Phased flexibility may justify reserving utility routes, levels, expansion points and maintenance access without overbuilding for an unsupported forecast. Future-proofing has an upfront cost; it pays only when the expansion scenario is credible and does not compromise current operations. Record materials, components, connection points and load limits in handover information so the next change is not based on guesswork.
A future phase should not be allowed to undermine present-day access, fire strategy or maintenance. Reserve only the corridors and connection points that are supported by a credible expansion concept. Document what must be rechecked when the next phase is proposed: design loads, service capacity, permits, environmental conditions, fire documentation and changes to production. Adaptability is useful when it is specific enough to guide a future decision.
Reuse and retention require traceable evidence: identify the component, its condition, prior exposure, remaining capacity and inspection record. If that information is absent, the team should price investigation rather than assume the element is reusable. Design for disassembly is most useful when connections, access and future inspection are deliberately documented.
Imagine a factory meeting current deliveries that wants a packing area beside its existing shop. The initial proposal treats it as a minor annex, with a temporary route crossing a forklift lane and a utility line assumed to be obsolete. A joint review with operations finds that the line still serves other equipment; the proposed land is also a shift-based packaging staging area; excavation and lifting could affect the dispatch door; and the connection crosses systems that need verification.
The team does not assume construction can proceed continuously with everything else unchanged. It assesses a separate block, relocates staging, establishes a temporary traffic route accepted by the supervisor, verifies services, divides work by zone and reserves a dedicated window for tie-ins. The final decision still depends on survey, design, order commitments and site-specific legal requirements. This is an anonymized composite scenario, not a Gova project or a claim about real outcomes.
The lesson is not that a standalone block is always right. If land is unavailable, flows cannot be separated or the process requires continuous connection, another route may be better. The value is in testing assumptions before they become barriers, a power cut or an impossible delivery date.
Make the scenario review a short workshop rather than a paper exercise. Ask the shift supervisor to challenge the proposed route, maintenance to identify hidden dependencies, logistics to model peak traffic and EHS to test emergency access. Record unresolved assumptions as actions with owners and dates. A composite example helps teams ask better questions, but it does not replace site measurements, engineering calculations or project-specific legal review.
If the proposed temporary route crosses a protected or controlled zone, test how access permissions and hygiene rules work for every contractor and delivery. The team can then compare layouts on operational disruption as well as construction convenience. Keep scenario records clearly labelled as illustrative so nobody later mistakes them for an approved design or a verified precedent.
A factory may involve production, maintenance, EHS, structural and MEP designers, fire-protection specialists, contractors, machine suppliers and sometimes customers or inspectors. Someone must translate output needs into verifiable requirements; track interfaces and revisions; integrate construction with operations; and clarify records, responsibilities and acceptance conditions. The owner retains decisions on acceptable downtime, output, budget and business risk.
Gova can work within a service scope that includes project legal coordination, design and construction, and coordination of fire-protection matters. This describes service capability, not evidence of a particular project outcome. For any provider, ask how it will survey existing conditions, define the boundary, control changes, manage cutovers, protect quality and hand over the work; state clearly what is outside the contract.
There is no single expansion formula for every industry. Building adjacent, completing a standalone block before moving a line, phasing zones, adding a platform or going multi-storey may all work when technical and operational conditions support them. Safety and compliance are not negotiable; “no downtime in every case” is not a promise to make. Start with production boundaries, real load data, people-and-goods flows, order windows and actual connection points. Check each project against location, use, hazards, current law, design and change scope before proceeding.
A useful scope matrix names the deliverable and the party responsible for each interface: survey, design coordination, permits, temporary works, utility shutdown, fire-system impairment management, testing, training and as-built records. Avoid language that leaves a safety-critical activity “by others” without naming those others. Keep production representatives involved through design freeze, construction reviews and commissioning, not only at the final handover.
The coordination team should maintain a single source for current drawings, permits, outage decisions and open risks. Meeting minutes alone are not enough if the field team cannot see which instruction is current. Agree a rapid escalation path for urgent changes and preserve the authority of the plant manager or safety lead to suspend work when the agreed conditions no longer hold.