

contact@govacons.com.vn

0938 727 179



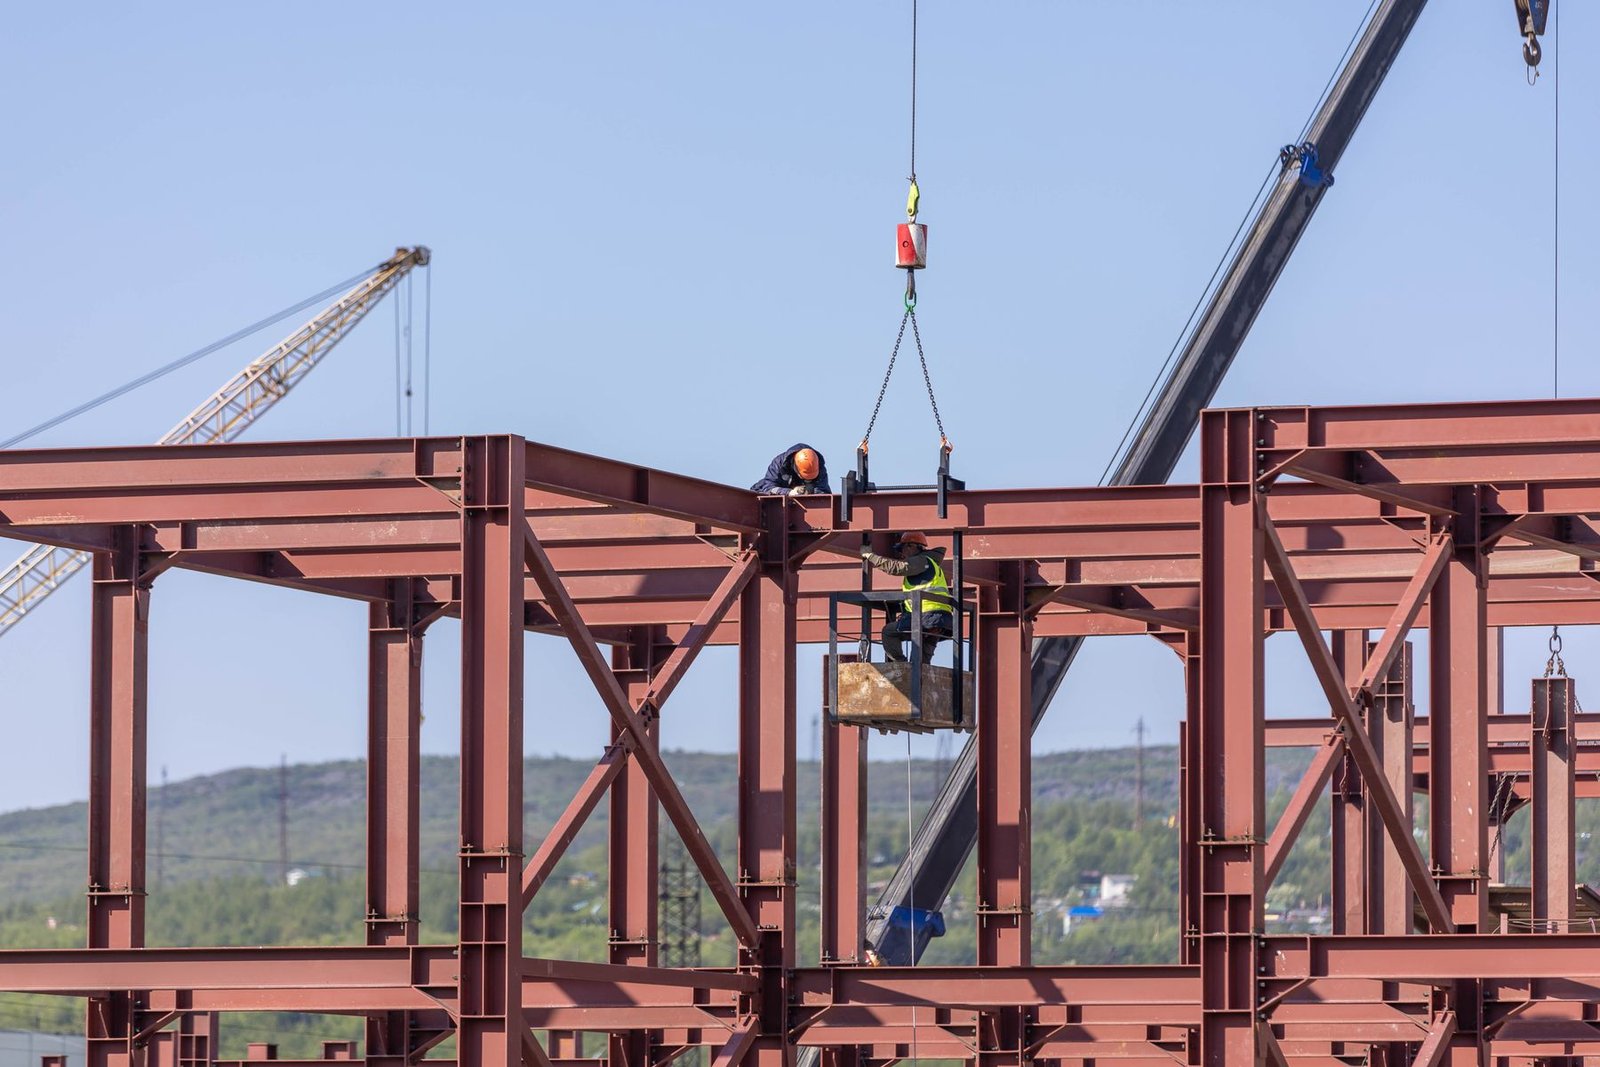
An industrial building usually begins with a target: total capital must stay below a threshold for the investment to remain viable, financing to remain manageable, or production to start on schedule. That pressure is real. Vietnam’s National Statistics Office (NSO) reported that construction value added grew 12.22% year on year in the first nine months of 2026. Its Q3 construction-business survey found that 65% of respondents identified material prices as a primary difficulty; 56.7% recorded higher direct material costs in Q3 than Q2, and 53.2% expected another increase in Q4. These are survey responses, not a universal project-price index. The production input price index was up 4.57% year on year in Q3 and specialized construction services were up 5.19%; these macro indicators describe context, not a quotation for a particular site, date, specification or contract.
Budget pressure does not make every reduction a saving. A change can lower the initial contract price while increasing operating expense, maintenance, downtime, approval risk or rework. The useful questions are: what function is being purchased; what evidence shows it can be delivered with fewer resources; who carries the remaining risk; and is whole-life cost actually lower? That is value optimization, not a contest to select the cheapest material.
This article focuses on decision-level cost optimization and value engineering: where opportunities arise, when to review them, what evidence is needed, and how constructability and schedule affect the choice. It is not a general budgeting guide, a market-price forecast or a comparison of steel and reinforced-concrete structural systems. Those are separate topics. Here, the task is to test whether a specific proposed change remains beneficial when design, construction and operation meet.
Value engineering does not mean making a project “as simple as possible” by deleting requirements. Begin by expressing needs as verifiable functions: which areas require column-free spans; what forklift wheel loads, rack-leg loads and point loads apply; what aisle geometry, flatness and joint behavior do material-handling equipment require; what levels of thermal, dust, corrosion, water or vibration control are needed; and under what conditions must systems remain operational? When these needs are unclear, designers make assumptions, contractors price risk, and owners may buy unnecessary scope or omit something essential.
A sound proposal preserves measurable outcomes while changing how they are achieved. It might adjust the column grid after checking production flow, change a finish after testing cleanability and chemical resistance, or revise a roof build-up after confirming insulation, drainage, maintenance and equipment requirements. It is not optimization to remove waterproofing, reduce reinforcement or downgrade equipment without demonstrating equivalent performance. Each proposal needs a before-and-after description, acceptance criteria, assumptions, exclusions, change cost, operating impact and an authorized approver.
Separate three categories: statutory and approved-project requirements; owner-defined operational needs; and aesthetic or amenity choices that may be adjustable. Confirm these boundaries for the actual project instead of borrowing assumptions from another factory. Building rules and legal conditions can depend on project type, function, location and scale. Vietnam’s Law on Construction No. 135/2025/QH15 and Decree No. 217/2026/ND-CP took effect on 1 July 2026; this article does not interpret specific provisions. Before changing a solution, the project team should check current instruments, relevant design/appraisal files and authority requirements with qualified legal and design advisers.

The largest opportunities often appear before design and procurement documents are frozen. At concept stage, confirm the process line, output, loads, traffic, expansion zones and site conditions. An early floor plan may look precise, but if major equipment, floor elevation, rack loads, pits or drainage are unresolved, those details remain assumptions. Maintain an assumptions register with an owner and due date. The more an assumption affects structure, floor slab, fire safety, environment or procurement lead time, the earlier it should be closed.
At preliminary design, compare functional options on the same basis: the same loads, usable area, finish standard, systems scope and required dates. Do not compare one option including foundations, drainage and installation with a price covering only primary materials. Near detailed design, check interfaces among architecture, structure, MEP, process equipment, fire protection, environmental systems and external works. Discovering a buried-service conflict with a foundation before construction is usually cheaper and less disruptive than resolving it on site.
After tender issue or contract award, every change needs a clear change-control path: reason, revised drawings, cost and schedule analysis, approval implications, design responsibility, lead time and inspection hold points. A small change to elevation or an opening can require new members, connection plates, pipework, fire protection, inspections and a different erection sequence. As ordering or concrete placement approaches, a paper saving is more likely to be offset by cancellation, rework or overtime.
Design freeze does not prohibit every later adjustment. It marks the point at which inputs are sufficiently confirmed for procurement and construction against a stable configuration. Before freeze, options are broader and sunk costs lower. After freeze, approve a change only when net benefit exceeds direct cost, disruption, document revisions and quality risk. If an adjustment is necessary for safety, compliance or operation, update the schedule honestly rather than hiding its cost in a later variation.
Bring the owner, operations, design, contractor and procurement representatives together for a value review. Prepare current drawings, equipment schedules, loads, geotechnical data, environmental requirements, compliance matrix, procurement schedule, cost breakdown and allowances. Each proposal should state at least five things: the function to preserve; the baseline and alternative; the capital-cost change; lifecycle cost or operational risk; and implications for design, construction, acceptance and time.
Not every project needs a complex lifecycle model. At minimum, consider CAPEX, OPEX, maintenance/replacement, energy, downtime and residual value over an agreed assessment period. If data are missing, identify the uncertainty and test reasonable scenarios; do not replace missing evidence with false precision. Quotations should state scope, tax, freight, unloading, lifting equipment, testing, warranty, ground conditions, accessories, temporary works and price validity. A low price with many exclusions is not necessarily competitive.
A typical illustrative scenario—not a claim about a named project—shows why. An owner sees an estimate above its limit and asks to reduce the slab thickness and finishes. Operations then confirms high-bay racking, heavy forklifts and repeated travel paths; the geotechnical report is inconclusive in one zone. A blanket thickness reduction might lower initial volume but raise cracking, repair or load-restriction risk. The team instead checks actual zoned loads, obtains supplementary ground data, adjusts the build-up only where evidence supports it, and defines joint details and pour sequence. The lesson is not “use more concrete”; it is to measure the function before cutting a component that serves it.
Layout and structural grids may be optimized when assessed against process flow, vehicle routes, future expansion and erection method. Removing area that adds no value can reduce foundations, roof, lighting, ventilation and services, but narrowing aisles too far may reduce throughput, increase collisions or force equipment changes. A revised grid may reduce one member while increasing another, foundations, connections or stability requirements. Compare the whole system, not one favorable quantity.
The building envelope can be optimized through a build-up appropriate to climate and use, insulation, daylight, color, corrosion resistance and maintainability. More roof glazing may reduce daytime lighting but increase heat gain or cooling demand. A cheaper coating may need earlier maintenance in a chemical or coastal environment. Check replacement cost, roof access, warranty, cleaning and worker comfort. Energy measures such as efficient lighting, zone controls or load-responsive ventilation only pay when matched to operating hours, illuminance, heat and process controls.
MEP equipment can be selected against actual loads and duty cycles rather than unsupported oversizing. Yet reducing capacity, removing redundancy or choosing incompatible equipment may block expansion or increase downtime. Confirm load profiles, operating points, maintenance access, spares, warranty, part-load efficiency, controls and interfaces. For fire protection, environmental treatment, electrical systems and machine safety, do not cut compliance or necessary capability. Layout, routing, installation method and compatible selections can be optimized only after qualified designers confirm compliance with applicable requirements and approved documents.
Office, ancillary, landscape or amenity finishes may be phased when the team clearly distinguishes what is needed for operation from what can be added later without demolition or production disruption. Phasing is a timing decision, not permission to omit egress, hygiene, accessibility, safety or permitting requirements. Plan spare routes, connection points, capacity and construction boundaries from the outset. Designing for expansion may cost more initially, but can avoid demolition and shutdown when expansion is sufficiently likely.
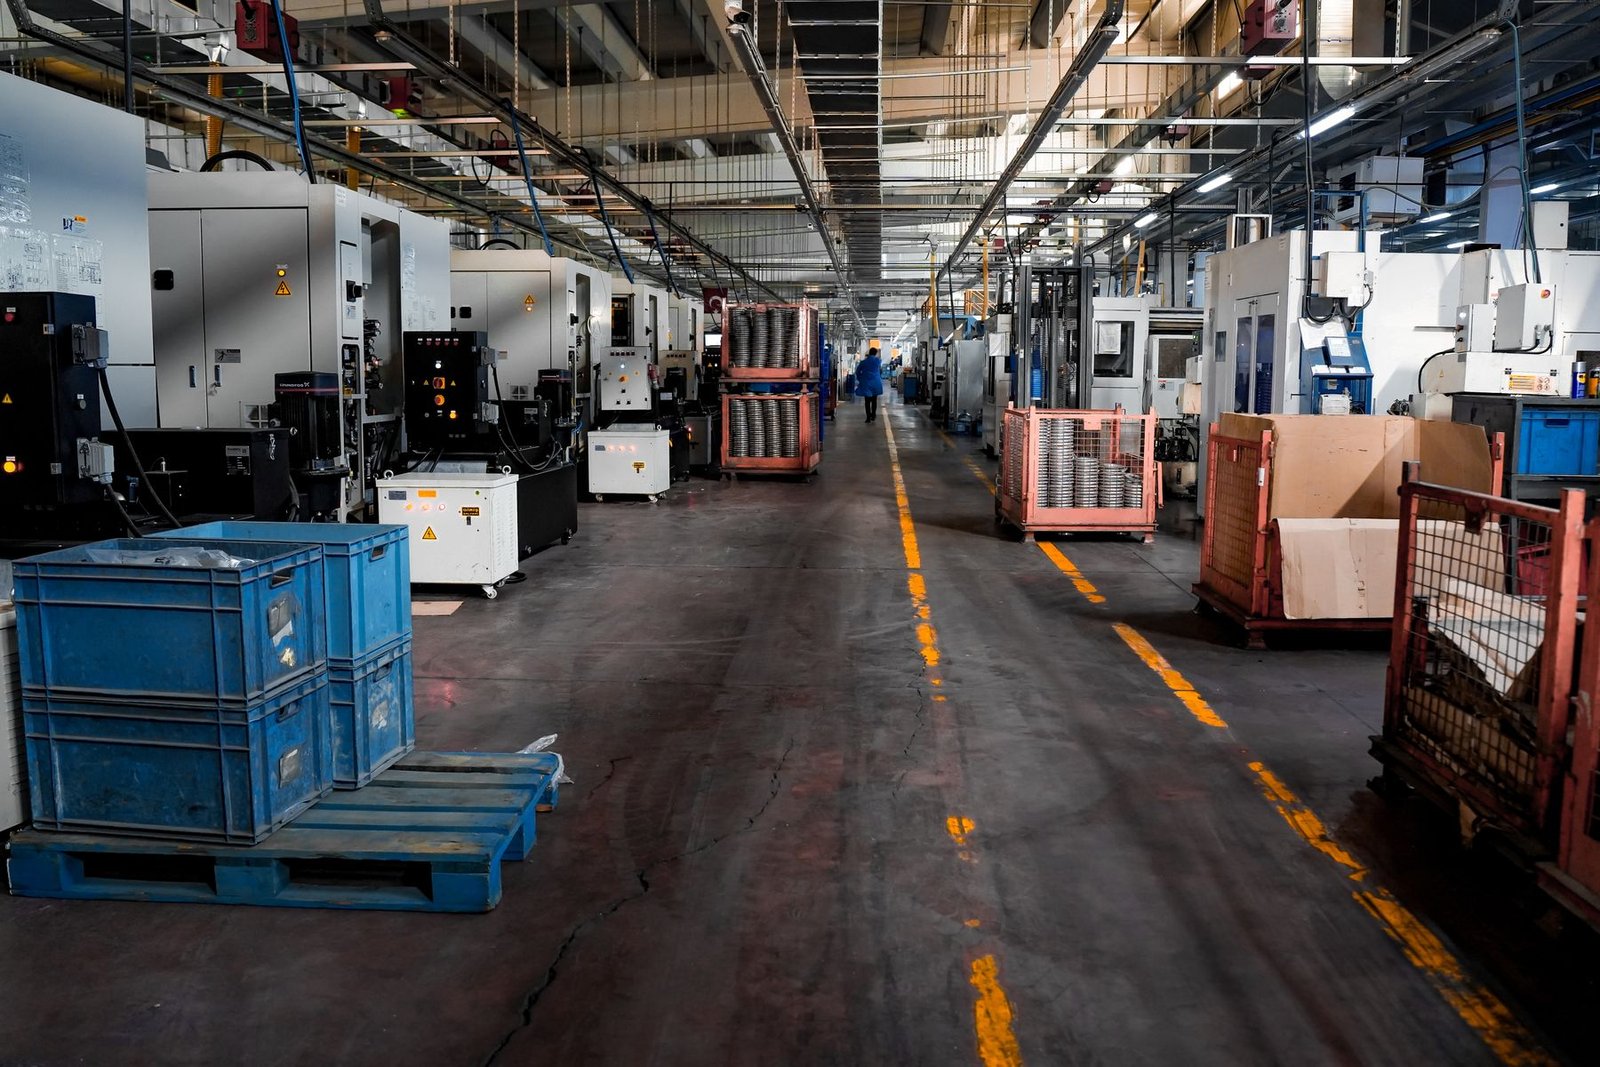
A ground-supported industrial floor is a clear example of function-led optimization. Its design brief should describe use, forklift and other material-handling-equipment (MHE) wheel loads, rack-leg and concentrated loads, flatness/levelness required by equipment, joints and crack-control needs, materials, construction method and maintenance. The Concrete Society’s TR34 notes that value for money is not simply the lowest construction cost; industrial-floor design integrates use requirements and construction method. ACI 360R is also a reference for slabs on ground. Neither document replaces geotechnical investigation, project-engineer calculations, applicable Vietnamese requirements or the project’s own brief.
Two floor options are comparable only on a common basis: ground conditions and preparation; load cases and placement; flatness class; target service life and maintenance; joint layout; materials; pour sequence; construction joints; testing and acceptance. A warehouse floor with forklifts following fixed aisles differs from an area with vibrating machinery, chemicals, high rack-leg loads or specialized flatness needs. Average building-wide loading can miss a governing concentrated case. Conversely, imposing the most demanding specification everywhere without zoning can create unnecessary cost.
Possible opportunities include zoning loads and uses, refining joint layouts, selecting finish classes by area, coordinating pour-panel sizes with concrete supply and finishing equipment, detailing construction joints, and aligning curing with handover. Zoning needs clear boundaries, transition details and site controls. Reducing reinforcement, thickness, concrete strength or sub-base quality is not automatically wrong, but must be assessed against calculations, ground data, real loads, detailing and applicable standards. A change can alter load behavior, crack control and acceptance requirements; the responsible engineer must assess it.
Consider the construction method too: can placing and finishing equipment reach the area; can trucks and pumps enter within site restrictions; is there staging space, water and power; where are construction joints; and how will the floor be protected after placement? A low-cost material that needs rare equipment, an inexperienced crew or an unreliable supply chain may increase delay and repair risk. Productivity, realistic tolerances, weather, curing and inspection must inform the choice.
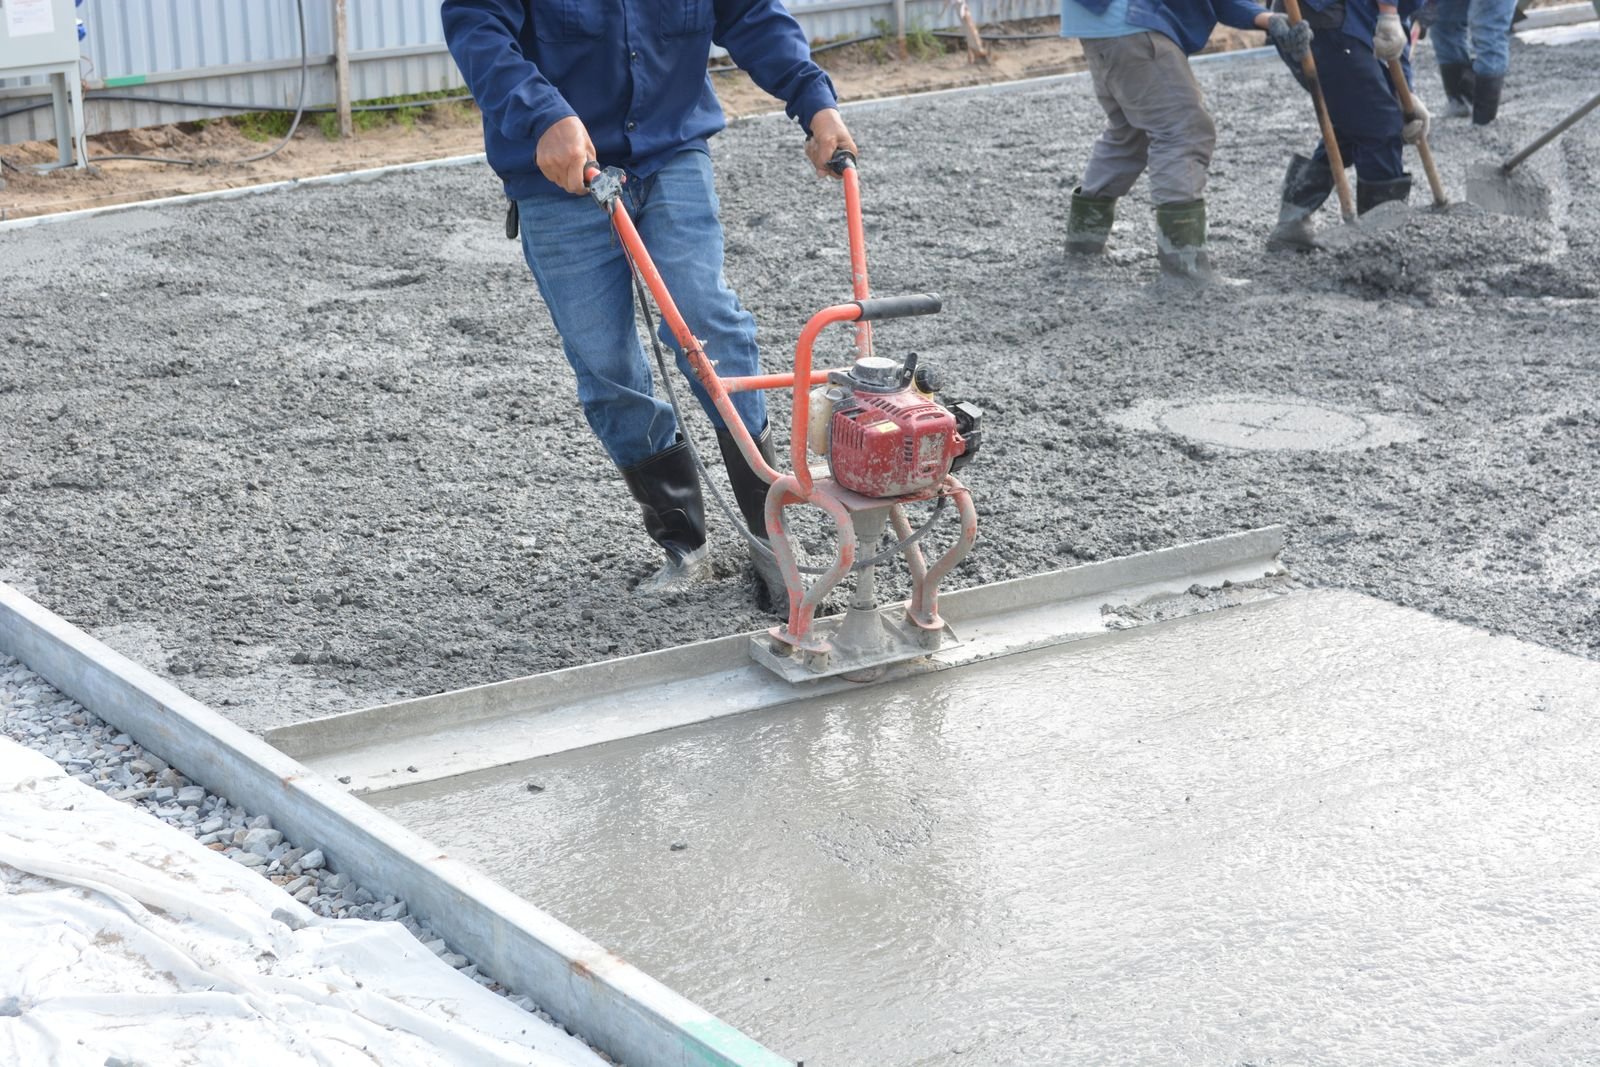
A design may reduce material quantity while increasing the number of members, connections or work-at-height operations. Erection time, lifting equipment, temporary works, labor, connection inspections and safety exposure may then exceed the material saving. Conversely, repetitive or modular prefabrication may require higher fabrication or upfront costs but shorten site work, reduce weather exposure, improve quality and bring production online earlier. The answer comes from total cost and the critical path, not a unit price for one member.
Check transport routes, dimensional and bridge-load limits, turning geometry, crane radius, crane bearing capacity, overhead lines, erection sequence, exclusion zones and lifting conditions. A late delivery can interrupt the sequence; an oversized member may need to be split, joined on site or require special permits. A proposed change can affect shop drawings, jigs, material certificates, coatings, tolerances and inspection plans. Require a preliminary erection method, not just a final design drawing.
Interfaces are a common source of hidden cost: openings, supports, roof penetrations, cable trays, suspended equipment, buried services, machine-foundation elevations, drainage and maintenance access. A coordinated model or drawing review can find conflicts early if input data are reliable and version control is clear. Not every job needs complex digital tooling; it does need an agreed information source, named owners and an interface-confirmation process before ordering or installation.
Test schedule effects against actual milestones: design sign-off, submissions, approvals, orders, fabrication, transport, erection, commissioning and production-area handover. A price reduction that delays operations may cost more than it saves if revenue, lease, staffing or production plans are affected. But do not shorten a programme by omitting curing, inspections, tests, training or required acceptance. A credible schedule has logic and resources; it is not merely the shortest date on a slide.
One practical way to make the floor review less abstract is to map each operating zone before requesting a redesign. Mark rack rows and rack-leg reactions, turning and braking areas, dock approaches, battery-charging or wash-down areas, heavy machine bases, pits and future equipment zones. Record whether loads are static, repeated or moving, and whether a vehicle can cross a joint while loaded. The floor designer can then distinguish governing cases from ordinary traffic. This map is not a substitute for calculations: it is an operational brief that prevents important loads from disappearing between the equipment supplier’s schedule and the structural drawings.
Acceptance criteria deserve the same attention as design values. Flatness should be stated using a method and measurement locations appropriate to the actual equipment and aisle arrangement; generic terms such as “high quality” cannot resolve a dispute. Agree how joints, cracks, surface wear, curing, protection and repair will be inspected, who witnesses tests, and what constitutes correction or rejection. If a high-performance floor is handed over before racking installation, clarify whether subsequent drilling, anchors, traffic and protection are included in the contractor’s responsibility. Ambiguity at handover can turn a technically adequate slab into a costly argument.
Where the facility will operate in phases, coordinate pour sequencing with access and commissioning. Leaving a temporary route through an unfinished area may appear economical, yet early forklift traffic can damage edges or contaminate a surface before it reaches the required condition. Conversely, insisting on a single uninterrupted pour may exceed supply, finishing or site-access capacity. A realistic sequence balances panel geometry, crew productivity, concrete availability, curing, weather windows and the date each zone is needed. The best option is the one that can be built and verified repeatably, not merely the one with the thinnest section in a quantity schedule.
Do not treat worker safety, structural safety, fire protection, environmental safeguards, permit conditions or acceptance obligations as a savings pool. Do not conceal a deficiency by relabeling it as a later variation. A solution proceeds only after review against current legal requirements, design basis, applicable standards, approved documents and construction capability. A solution used on another project is not proof that it suits this site, function, hazard profile, scale or regulation.
Legal requirements must be checked as of the filing date and against actual project facts. Law on Construction No. 135/2025/QH15 and Decree No. 217/2026/ND-CP took effect on 1 July 2026 according to the supplied Government legal-document records; this article does not conclude that a specific provision automatically applies to every factory. The owner should review current requirements for the project, land, environment, construction, fire protection, connections and acceptance with responsible advisers. If a change affects an appraised or approved document, determine the procedure and time before committing to it. Do not assume that a “small change” needs no update.
Warning signs include missing drawings or acceptance criteria; a low price that excludes freight, lifting, testing, quality records, warranty or temporary works; a proposal requiring confirmation after installation; or no clear party responsible if performance fails. Ask for written clarification. Record residual risk, who accepts it, the conditions for the proposal and the decision deadline. If geotechnical data, equipment loads or approval requirements are unknown, the prudent choice is usually to retain a supported solution until the facts are resolved—not to reduce allowances arbitrarily.
Cost comparisons should make the boundary of each offer visible. A supply-only quotation may omit design coordination, unloading, storage, wastage, consumables, access equipment, protection, testing, commissioning and disposal of replaced materials. For imported or specialist products, identify exchange-rate exposure, customs and transport assumptions, local technical support, spare-parts availability and the consequence of a delayed shipment. Ask bidders to price the same scope and identify exclusions in a common format. Normalizing scope before ranking prices often reveals that the apparent low bid depends on work the owner still has to procure.
Consider market capacity as well as specification. A technically acceptable alternative may have few qualified suppliers, long approval cycles or no local repair capability. Before adopting it, confirm sample approval, factory documentation, delivery commitments, storage conditions, warranty response and a fallback if supply fails. A familiar product is not automatically better, but replacing it without checking the support chain can transfer risk to the operations team for years. These questions are particularly relevant when a proposed saving depends on a proprietary control system, coating, joint system or specialist installation crew.
For each shortlisted option, show the comparison as a traceable decision rather than a single “saving” number: baseline amount; alternative amount; one-time change and implementation costs; recurring cost differences; schedule effect; key assumptions; and remaining risks. A range is more honest than a point estimate when quantities, utility tariffs or service life are uncertain. If the range crosses the owner’s decision threshold, the next action may be to obtain a test, supplier confirmation or better survey data—not to choose whichever estimate looks favorable.
A proposal needs a baseline and alternative described at comparable detail. Calculate net savings after redesign, supplementary investigation, testing, cancellation or restocking, installation, temporary equipment, training, increased maintenance and evidence-based risk costs. For operational benefits, define the assessment period, operating hours, energy and maintenance costs, repairability and downtime. Where uncertainty is material, use low/base/high scenarios and state assumptions. Do not justify a risky solution with unsupported revenue forecasts.
Then test functional and compliance equivalence; availability and lead times; subcontractor capability; construction sequence; safety; interfaces; warranty; inspectability; and critical-path effects. State what evidence is required: signed calculations, geotechnical data, datasheets, certificates, mock-ups, load tests, material samples, manufacturer confirmation, erection plan or design approval. Not every change needs every form of evidence, but the evidence should match the consequence of failure.
A simple three-level screen helps. “Can decide now” covers changes with no effect on function, compliance, structure or interfaces, a defined price and a feasible schedule. “Needs verification” means more calculations, data, testing or operational confirmation is required. “Reject” means the proposal removes a mandatory requirement, lacks evidence, transfers risk opaquely or creates lifecycle/schedule costs greater than the benefit. This is not a process for adding meetings; it focuses review effort on high-impact choices.
Record the selected and rejected options and reasons; drawing revision; cost/schedule baseline; approver; acceptance conditions; remaining risk; and close-out date. Track cumulative effects and interactions among small proposals. A roof, MEP and structural change may look independent in a spreadsheet while competing for the same elevation or access route. Change control prevents local savings from creating system-wide defects.
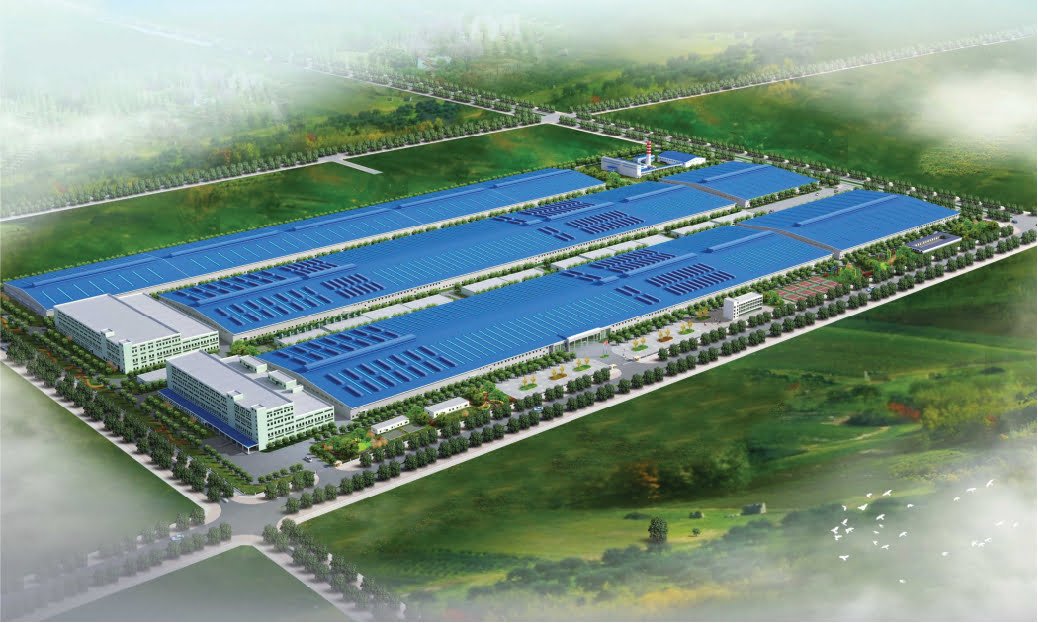
Some post-freeze changes are justified: actual ground conditions differ from the report, selected equipment has new parameters, an authority requires an adjustment, or the production line changes. The problem is not the existence of a variation; it is hiding scope, price, responsibility or impact until options have disappeared. Require notice before work starts, except for emergency safety actions handled under the contract. The notice should state cause, basis, solution, alternatives, cost, time impact and who must decide.
Avoid “let the contractor handle it and price it later” for changes affecting loads, waterproofing, fire protection, environmental systems, operations or quality. Building first and regularizing later can remove inspection rights, conflict with approved documents and obscure responsibility if defects occur. Update drawings, specifications, quantities, schedule, acceptance criteria and quality records before closing the change. If the owner changes equipment late, include support structure, power, heat load, piping, controls, openings, inspections and delivery lead time. A lower purchase price is not a saving if interfaces must all be redesigned.
A reasonable contingency is not permission for incomplete design or a discretionary pot. It is a defined way to manage uncertainty with scope and authority. Separate known-but-unquantified risk from owner-driven scope changes; track contingency use by cause and timing. Near completion, update forecast at completion rather than reporting “savings” against the original contract alone. Leadership needs a credible final-cost forecast, not just an attractive starting number.
Before the workshop, define the objective: lower total capital, protect the operating date, reduce lifecycle cost or reduce a particular risk. Do not collapse these into “cut cost”; they can conflict. Select five to ten high-value or high-uncertainty items instead of asking every discipline for a generic list. For each, require the function, input data, baseline/alternative, reviewer, comparable cost and schedule.
Review in sequence: confirm needs and constraints; generate options; screen compliance and operation; check constructability and supply; calculate total cost; decide; update documents and baseline. Assign one person to maintain the change log. Set a decision deadline so an unverified option does not drift to the procurement date. Proposals lacking evidence remain “pending verification” and are not counted as committed savings.
During construction, compare actual quantities, approved changes and forecast remaining cost. Capture lessons: which assumptions were wrong, which opportunities were lost through late decisions, and which costs recurred because interfaces were unclear. A project does not need hundreds of value-engineering entries to show good management; a few evidenced decisions that preserve function are worth more than a long list that cannot be built.
If the owner lacks a multidisciplinary team, an adviser or design-build contractor may join early review, but design, checking, construction and approval responsibilities must remain explicit. Gova Construction describes services covering project legal work from early stages such as IRC, land-use rights and environmental impact assessment through construction completion, as well as industrial design-and-build and related systems. This is company-stated capability, not a promise of savings on every project. Before appointment, ask for a defined scope, accountable personnel, relevant experience, deliverables and a process for managing conflicts of interest.
Industrial-building cost optimization is not a fixed reduction percentage applicable to every project. It preserves operating and compliance objectives while removing non-value-adding cost, adjusting solutions to evidence, organizing construction intelligently and making decisions at the right time. Layout, load zones, materials, details, equipment, erection sequence, procurement and phasing may all offer opportunities. Each option must be compared on the same scope, function and conditions.
Three questions test whether the saving is real: what function remains and how will it be measured; how much of the initial reduction remains after design, construction, operation and schedule effects; and what evidence shows the option is feasible, compliant and acceptable? “We will deal with it later” is not confirmed savings. Do not cut safety or compliance, transfer deficiencies into variations, or freeze design while critical inputs remain unclear.
Project and submission requirements must be checked under the rules in force for the actual date, location and project characteristics. This article provides management guidance; it does not replace design, geotechnical, legal, fire-protection or environmental advice, or decisions by competent authorities. For slabs, structures, building systems and any change affecting safety, use project data and a qualified professional who accepts responsibility.
Decision rights should be established before proposals arrive. The owner may set the business outcome and approve budget changes, but technical equivalence belongs to the responsible designer and operational suitability must be confirmed by the people who will run and maintain the facility. Procurement can test commercial comparability; the contractor can assess sequence and means; specialist advisers can verify regulated or high-consequence systems. A meeting does not make these responsibilities interchangeable. Record who recommends, who checks and who approves, especially where one company is proposing and delivering the alternative.
Use a short change note that travels with the decision: unique reference; affected drawings and specifications; purpose; evidence reviewed; cost and schedule delta; interfaces; approvals required; inspection and handover changes; and the person responsible for closing each action. Link the note to the latest revision so site teams do not build from a superseded sketch or email. Where approval is conditional, state the condition and its deadline. This modest discipline is especially useful when several small changes are being considered at once, because the combined result can affect performance even if every item looked harmless in isolation.
Finally, distinguish a proposal from a realized saving. A proposal is an idea; an approved option is a decision; a contracted saving has a comparable scope and price; and a realized saving is confirmed against actual cost without an offsetting defect, delay or operating penalty. Report these categories separately. This prevents teams from claiming the same saving at concept, tender and final-account stages, and gives management a clearer view of which assumptions proved correct. It also makes future estimates more useful: documented outcomes can improve the next project’s benchmarks without pretending that one building’s result automatically transfers to another.


